Cookie Policy: This site uses cookies to store information on your computer. Read more
| Address | 67 Largy Road, Gortnagallon, Crumlin, BT29 4RS |
|---|---|
| Style | Semi-Detached Bungalow |
| Bedrooms | 3 |
| Receptions | 1 |
| Bathrooms | 1 |
| Heating | Oil |
| EPC Rating | E51/C79 |
| Status | Sold |
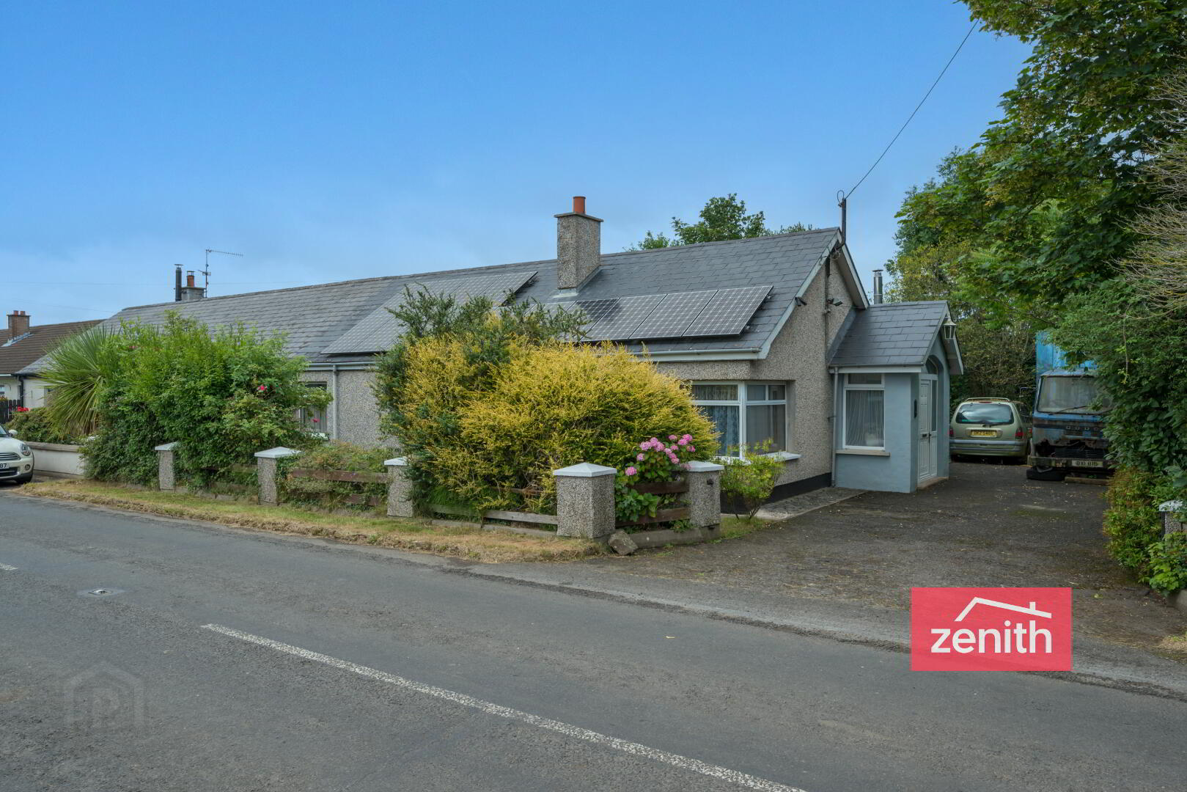
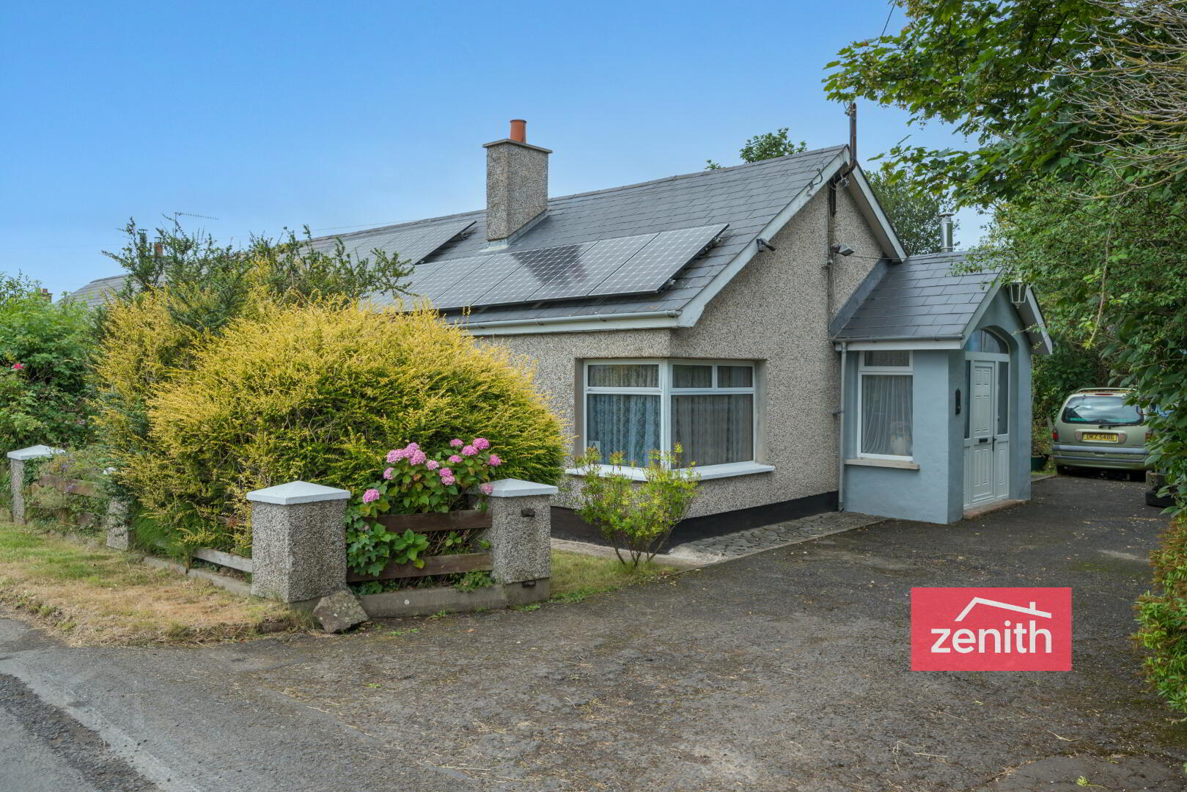
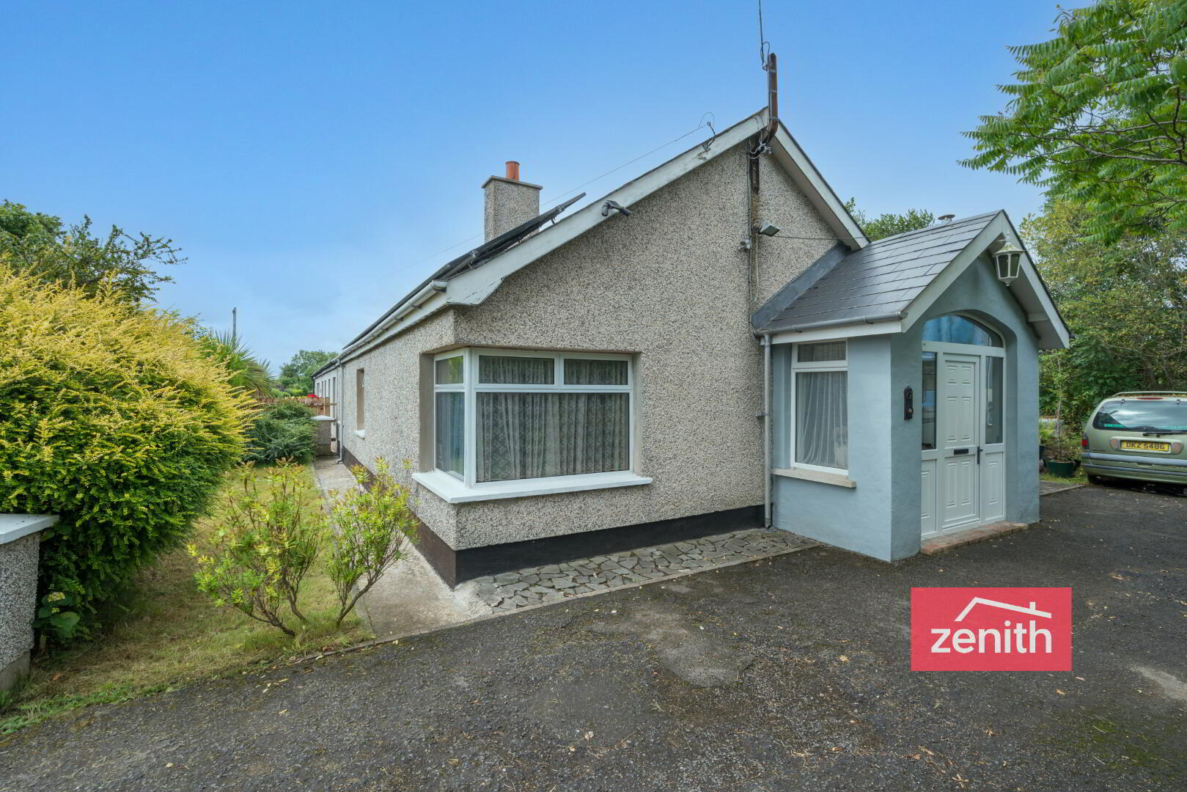
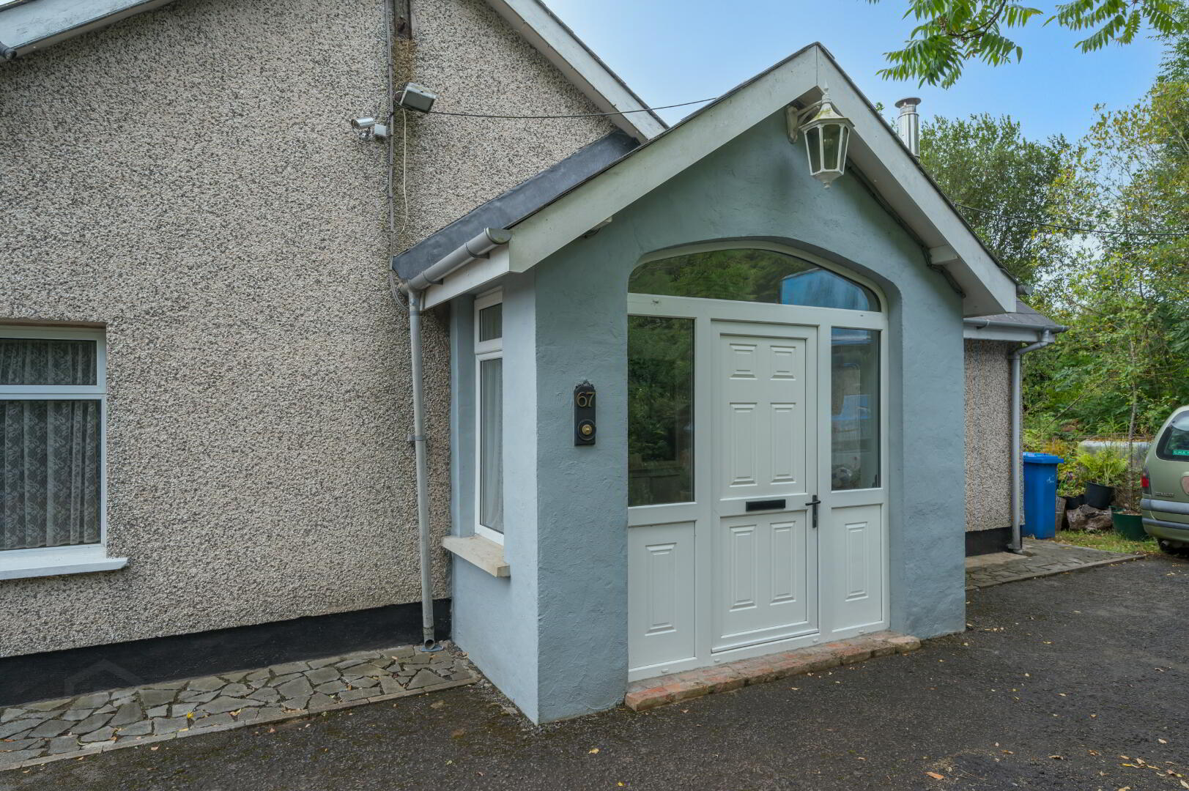
Excellent opportunity to purchase a property with tremendous development potential. This semi-detached bungalow offers fantastic living accommodation. A bright and welcoming entrance porch leads to a kitchen and an open plan living/dining room. There are 3 double bedrooms and a 5 piece bathroom suite.

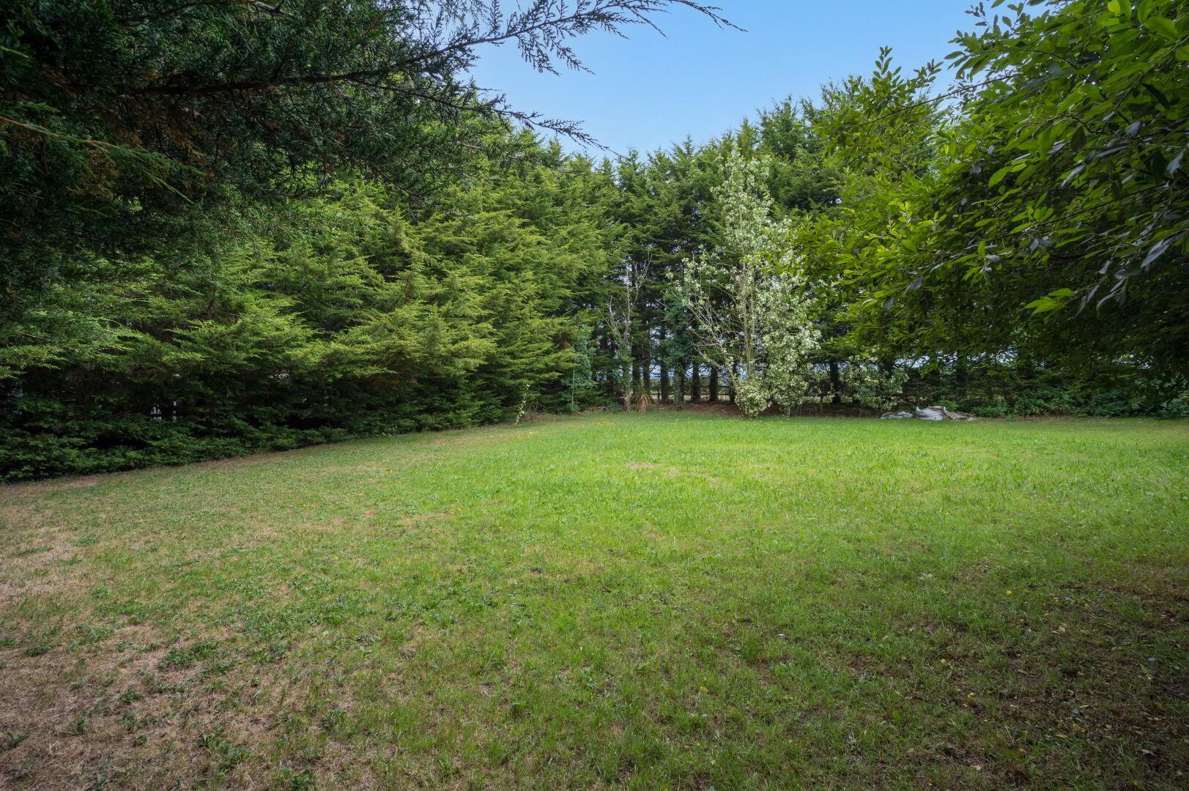
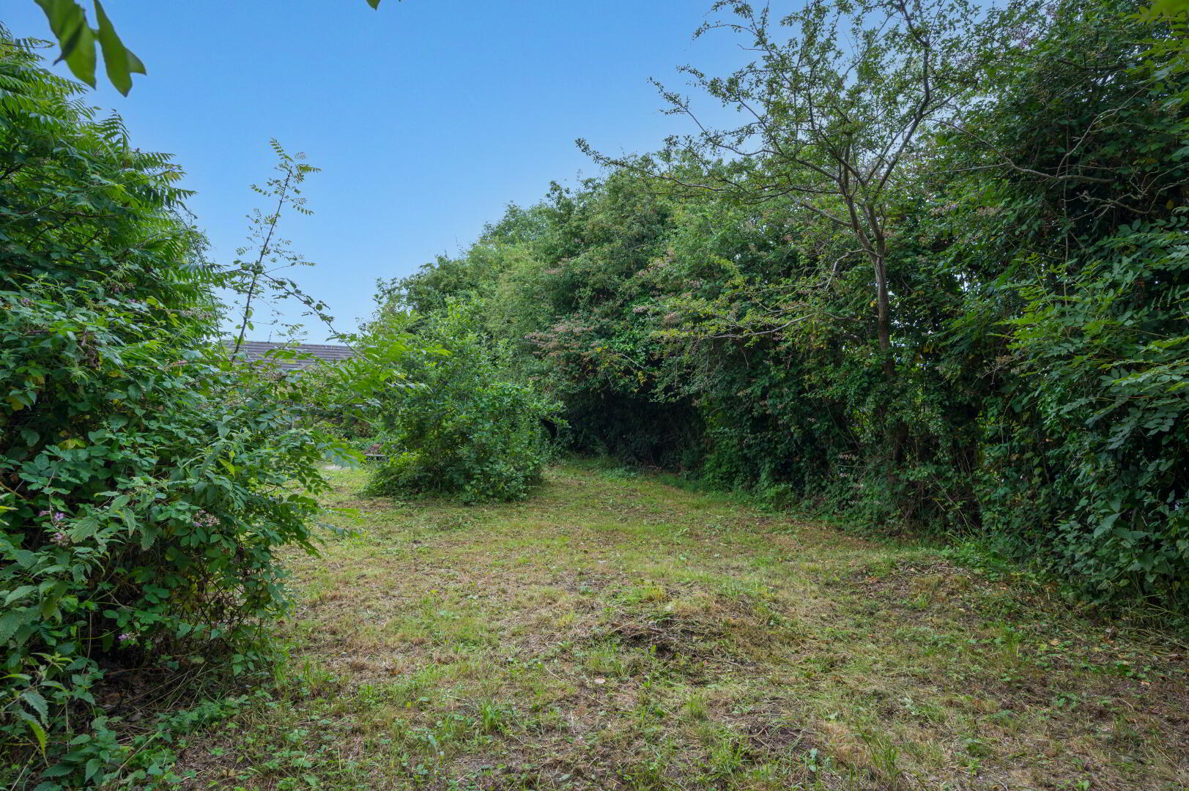
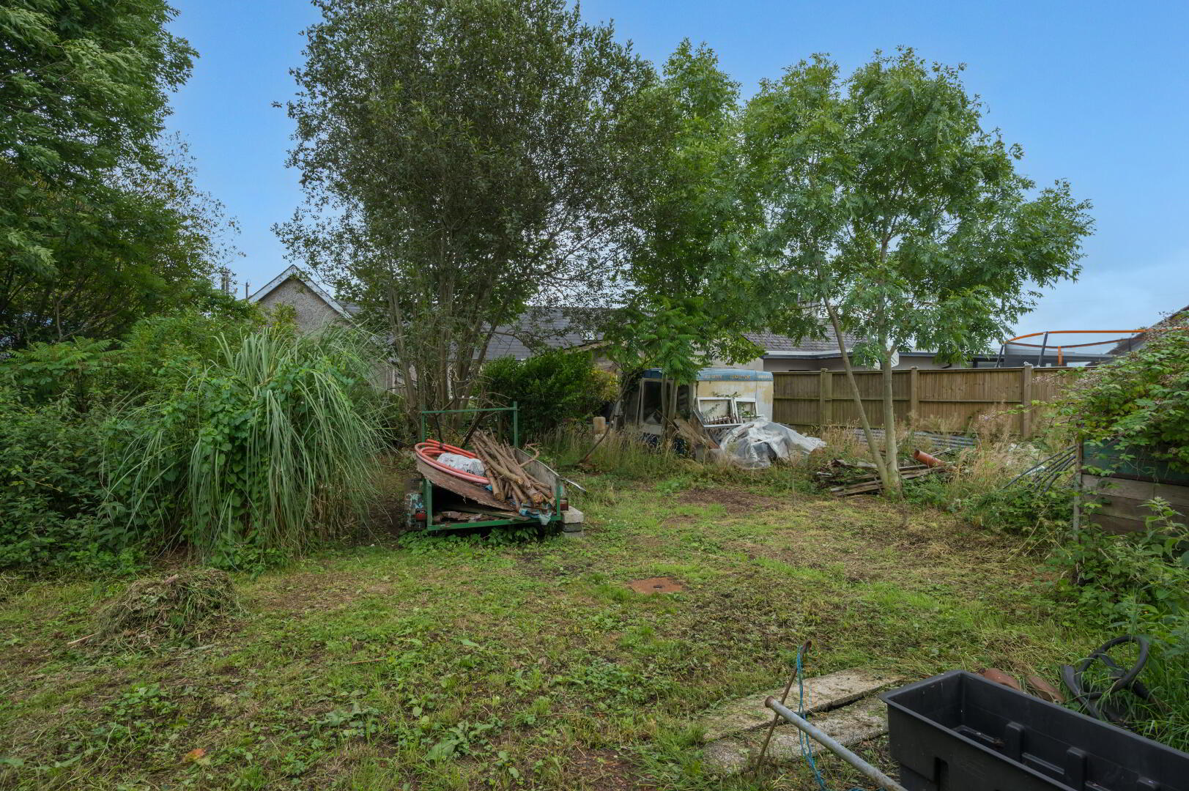
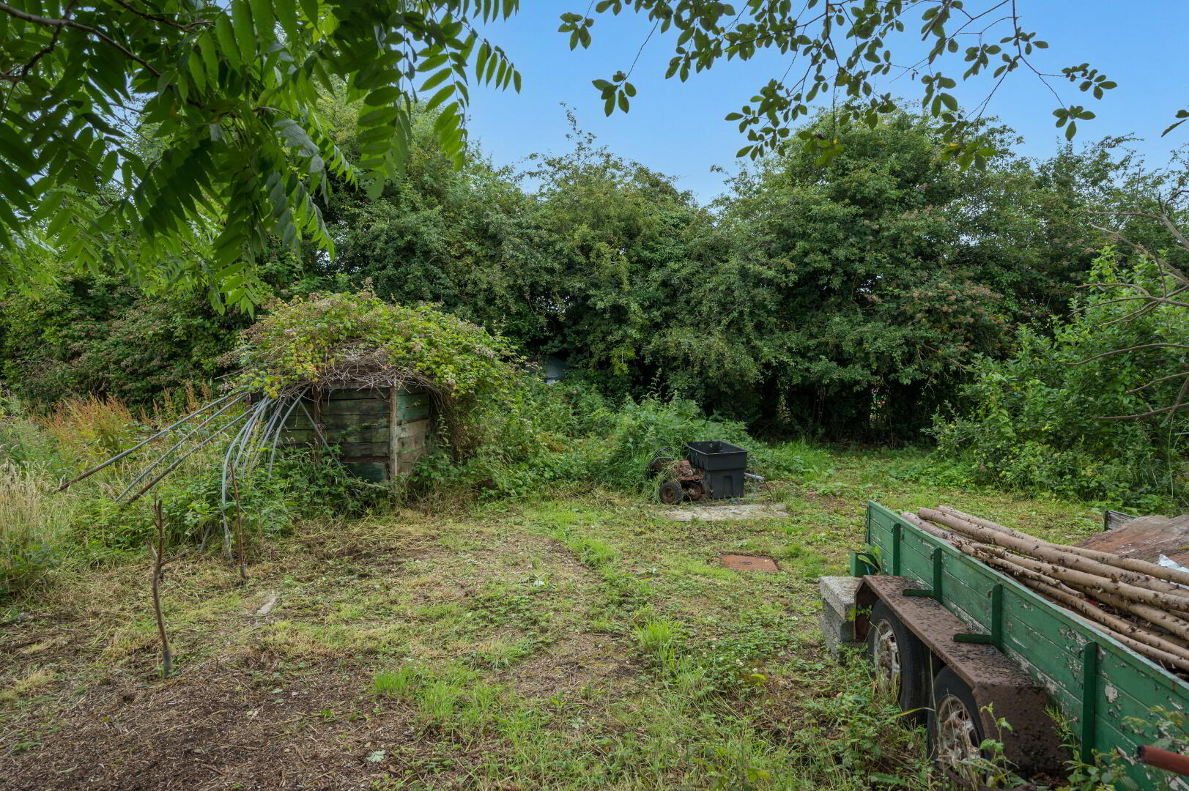
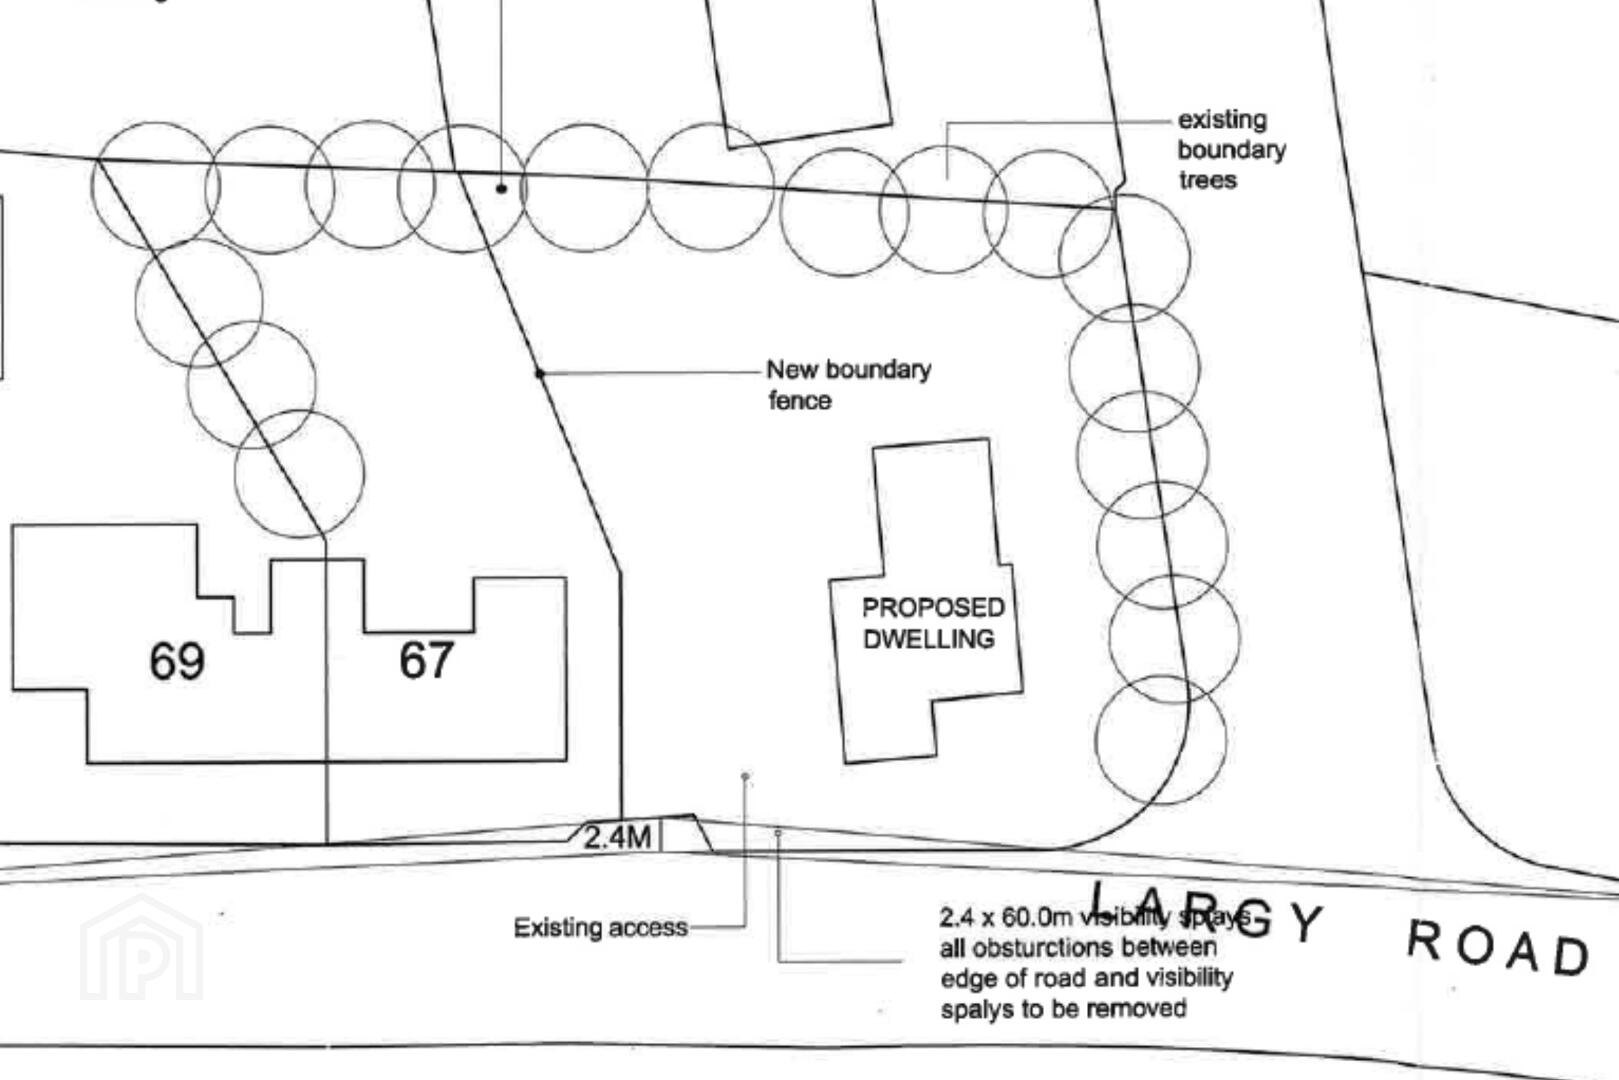
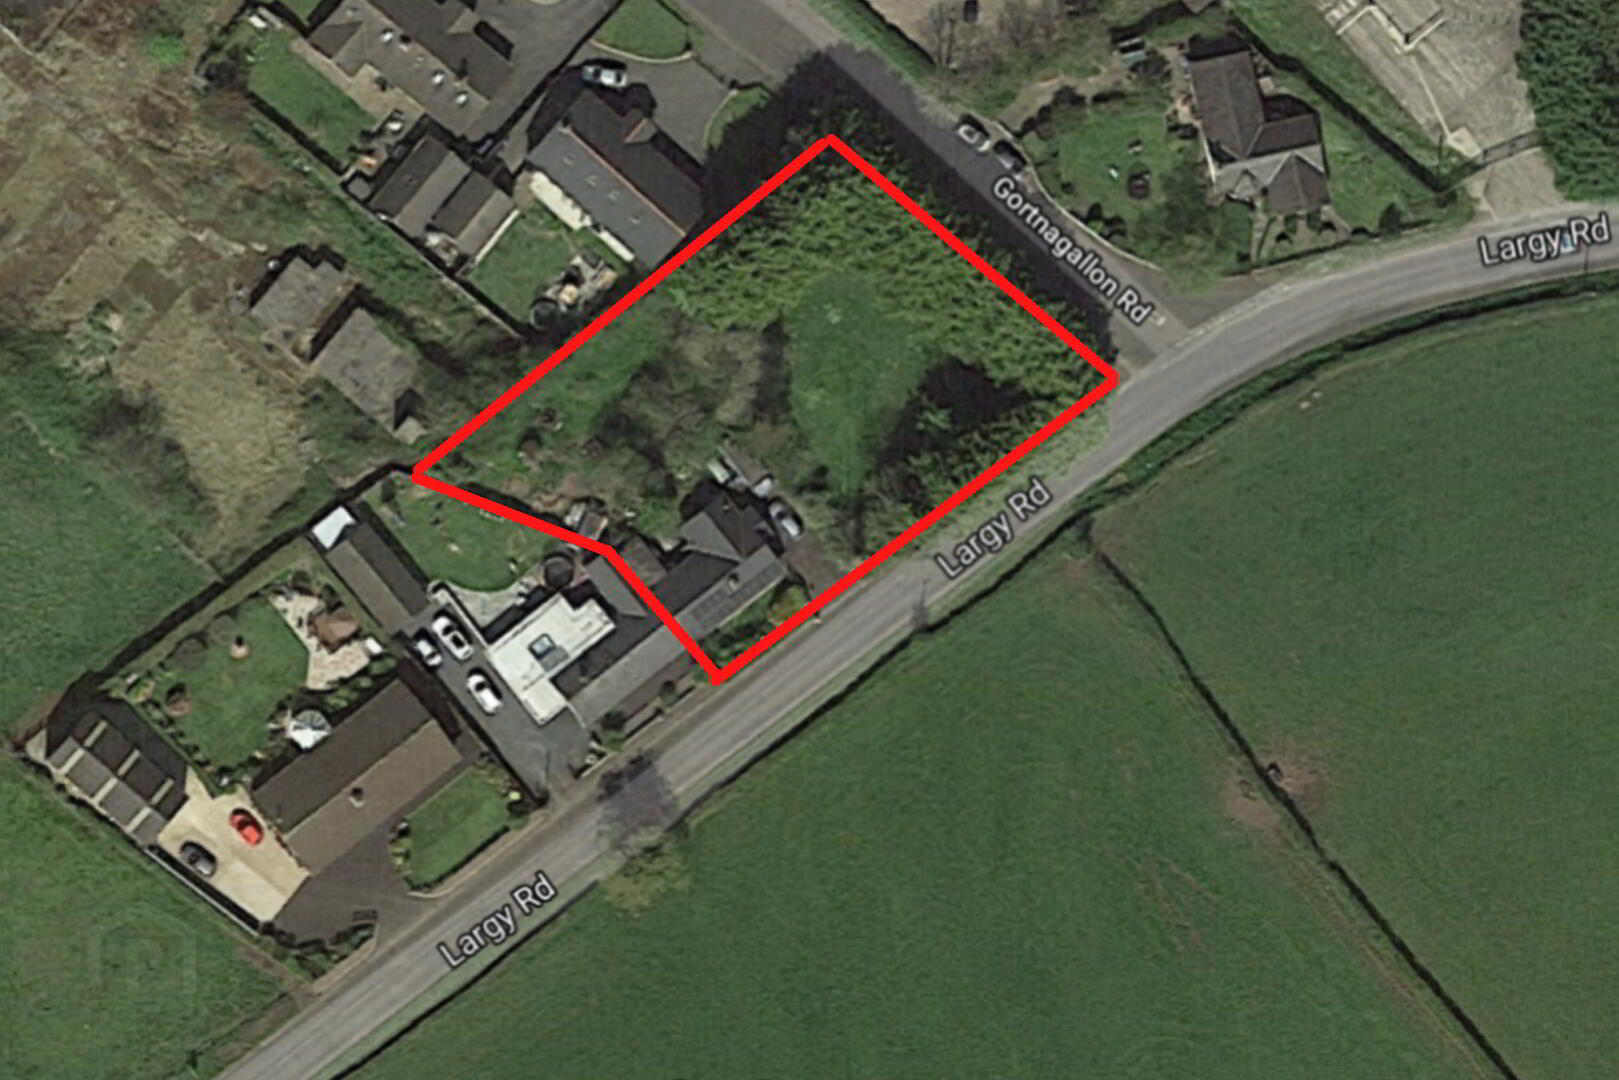
The site includes extensive gardens and has outline planning permission to add a dwelling in the grounds of 67 Largy Road.
The property provides new owners a chance to modernise the existing dwelling and build a house on the site. It is ideally suited for those that need accommodation or rental income while undertaking a new build.
The property is located in a desirable rural setting, a short drive from the conveniences of Crumlin Village with easy commuter access to Antrim, Belfast and Lisburn. A bus service travelling to local schools stops on Largy Road twice a day.
Planning approval has been granted under Application no: LA03/2019/0861/O for a dwelling with a ridge height of less than 5.5m. Plans are available upon request.
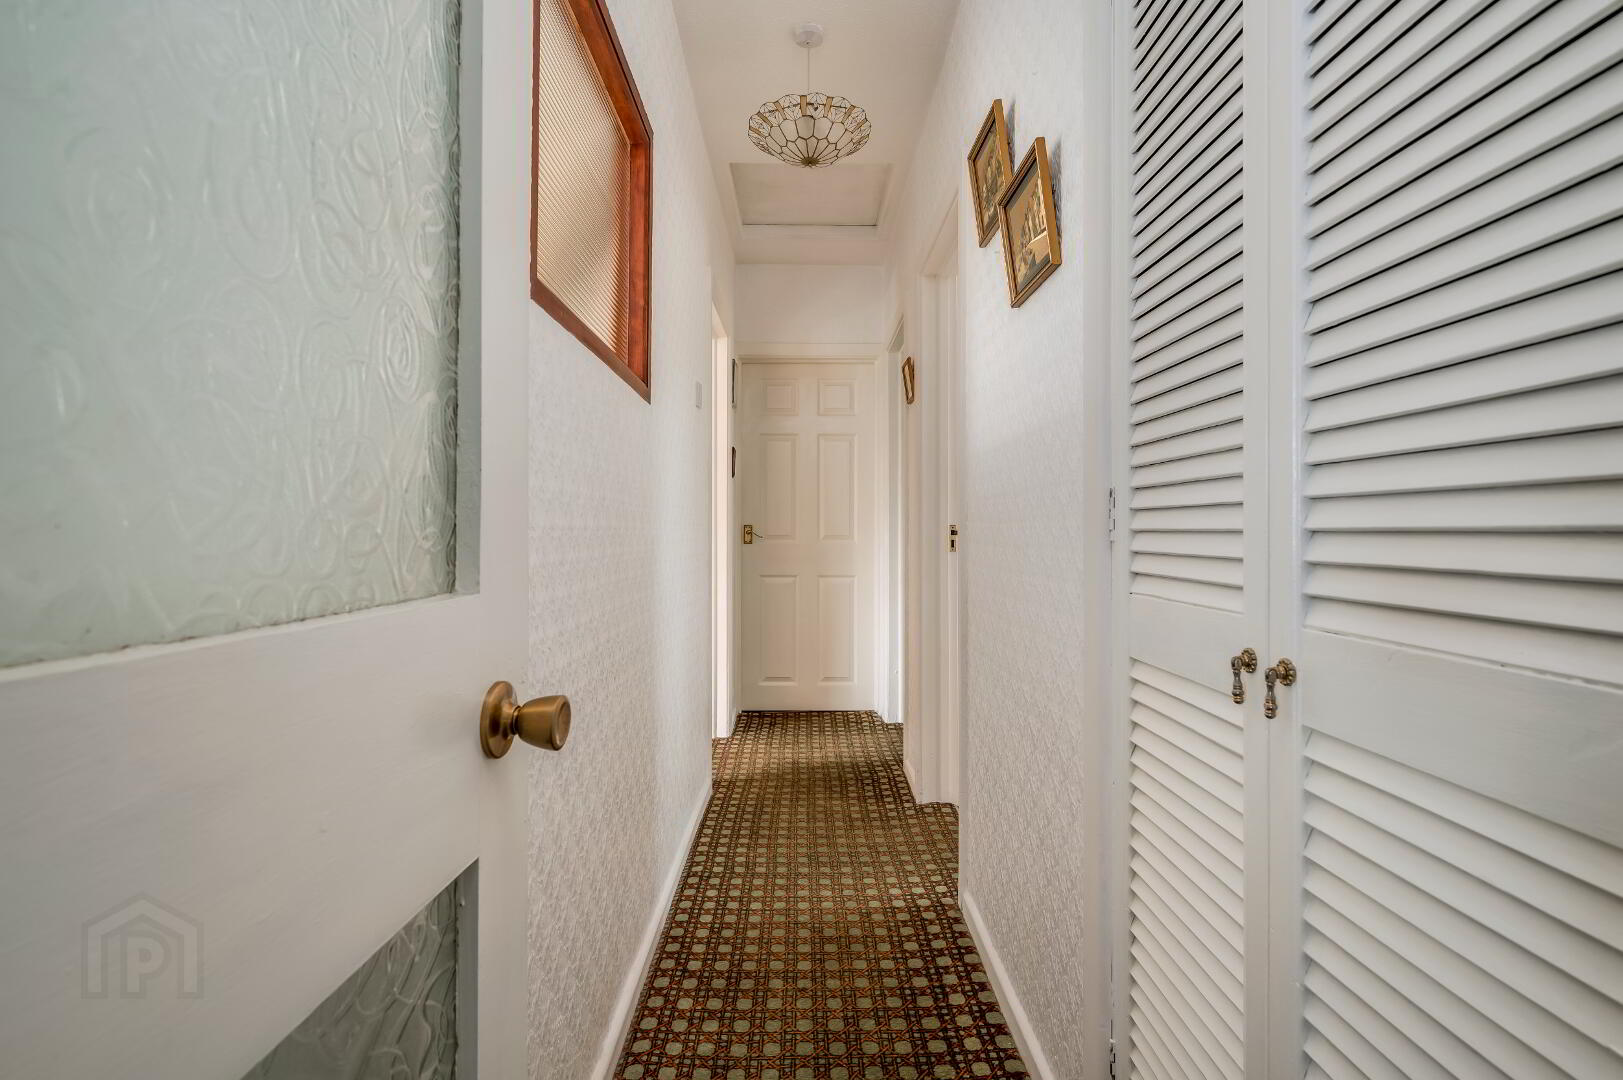
GROUND FLOOR
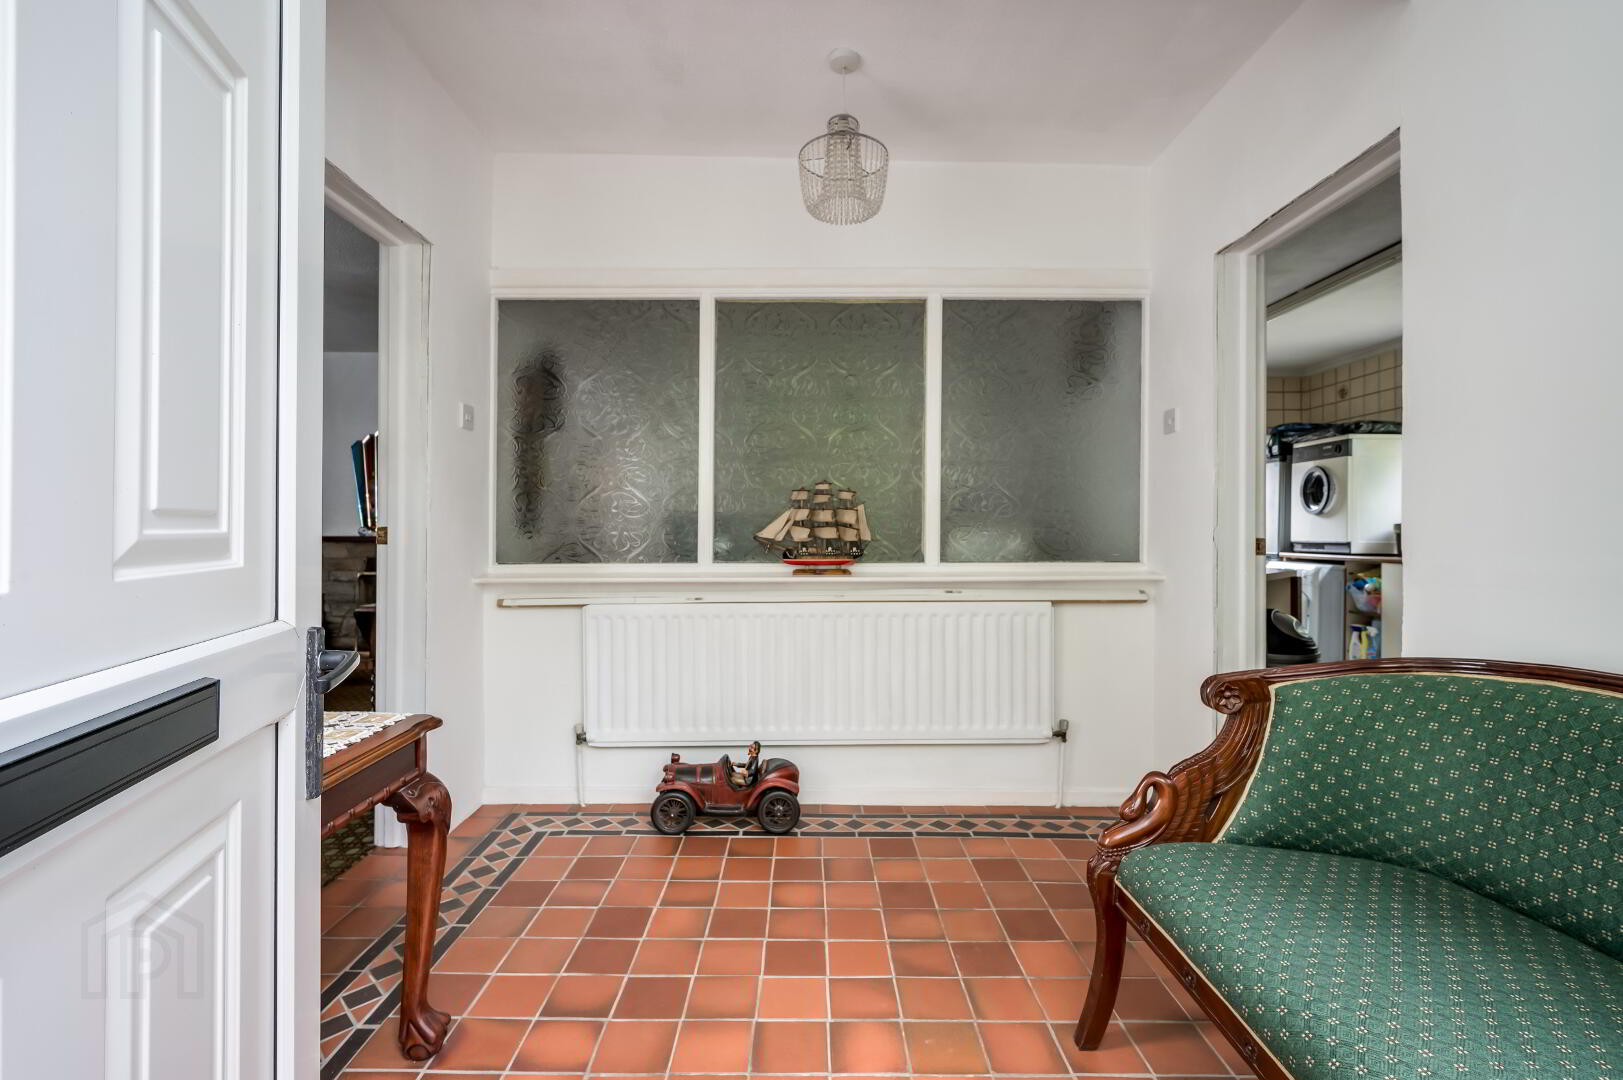
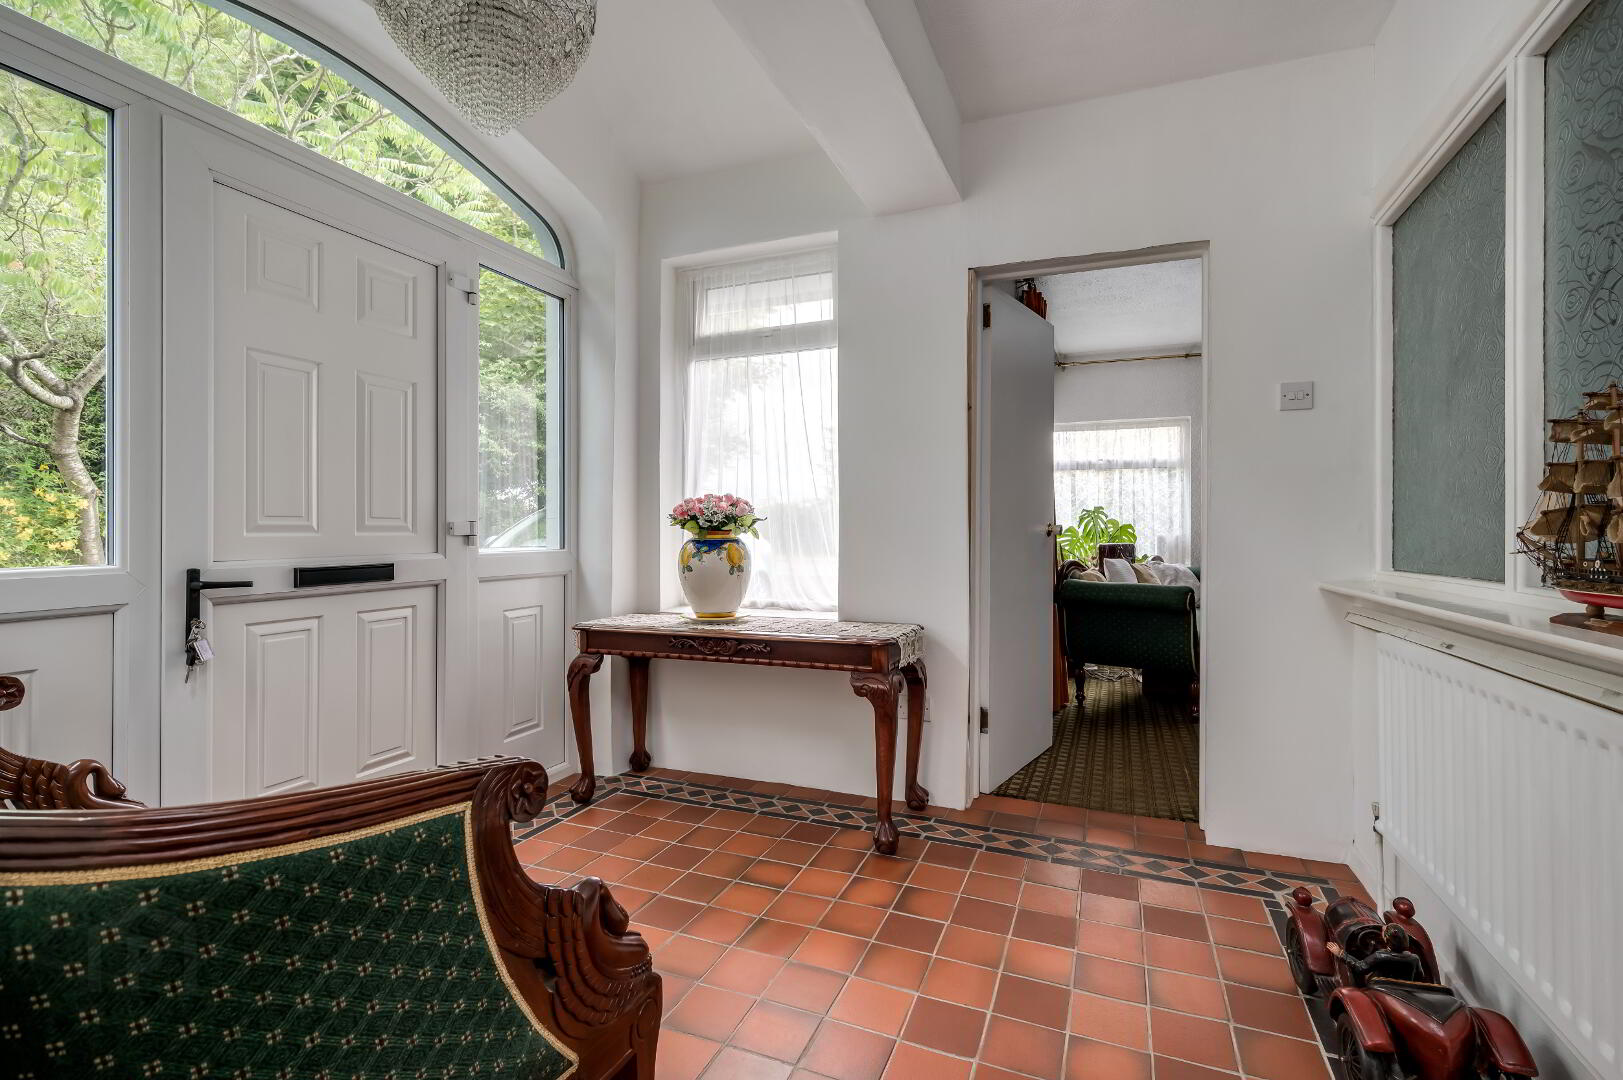
ENTRANCE HALLWAY 9’3” x 8’3” (2.82m x 2.51m)
Quarry tile floor, uPVC double glazed front door, Single panel radiator, Triple aspect uPVC double glazed windows.
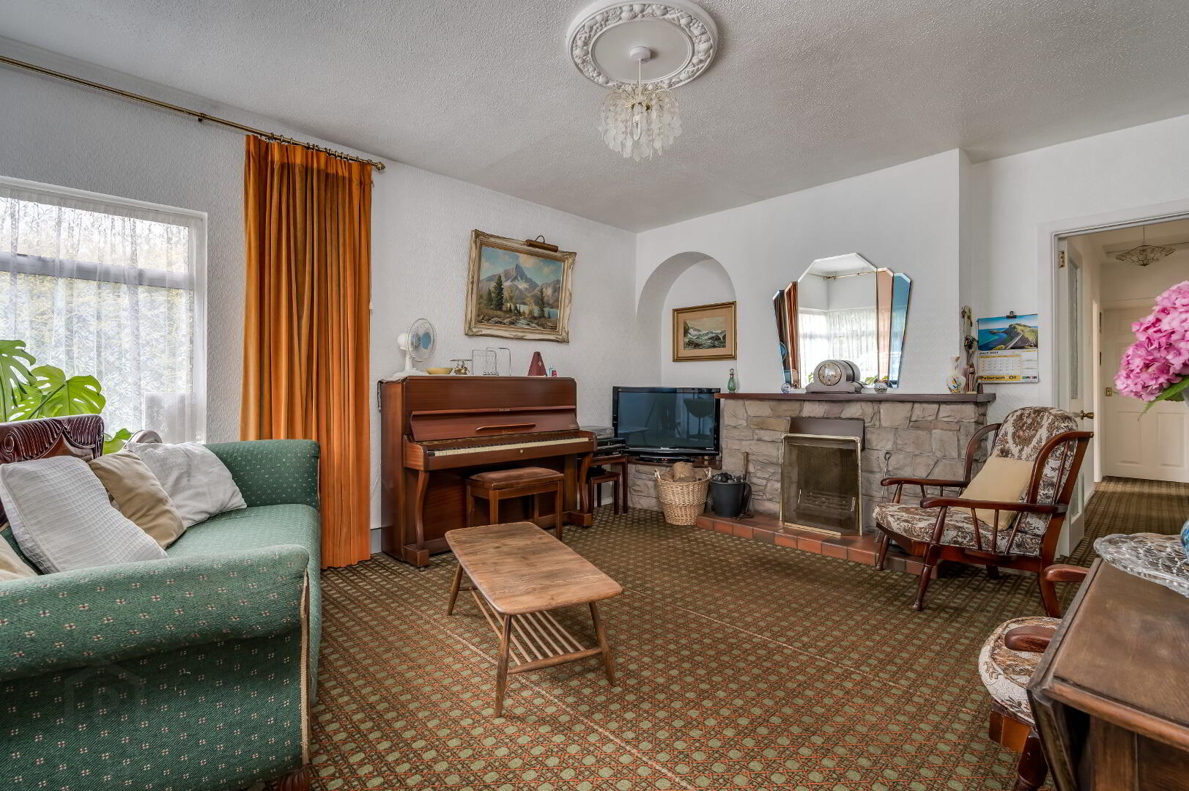
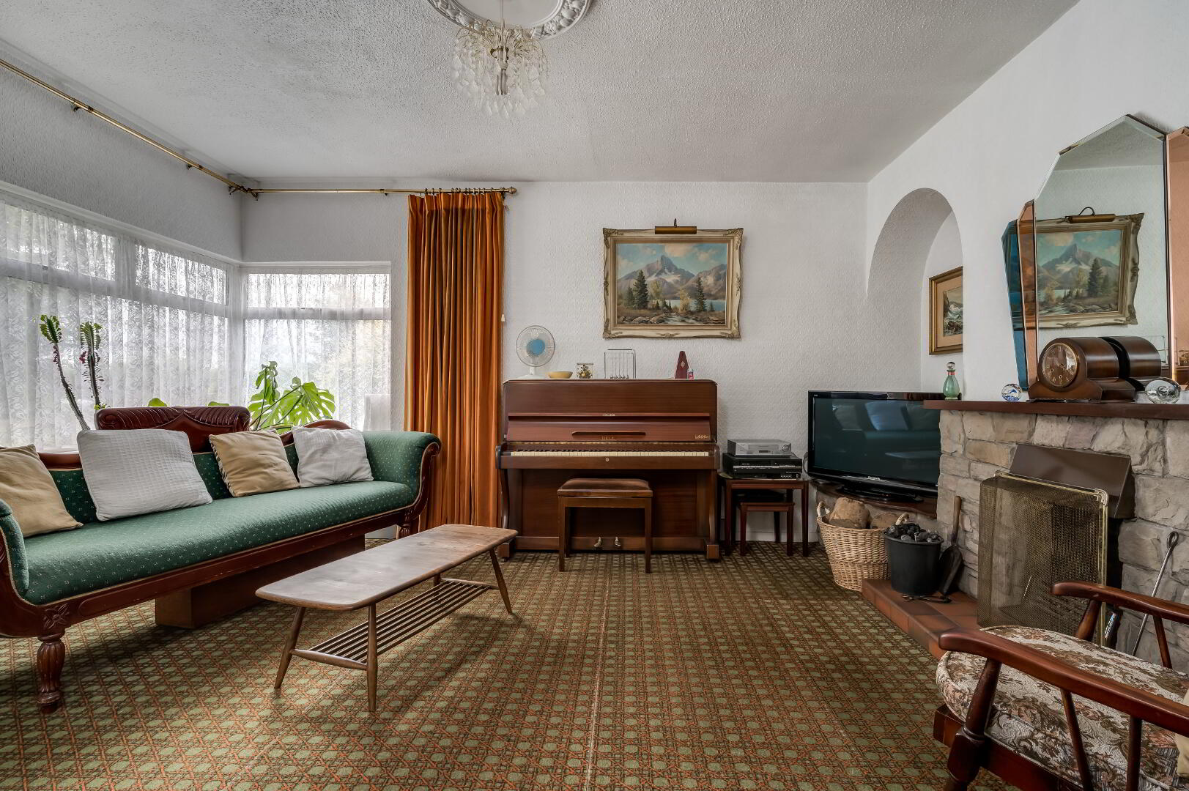
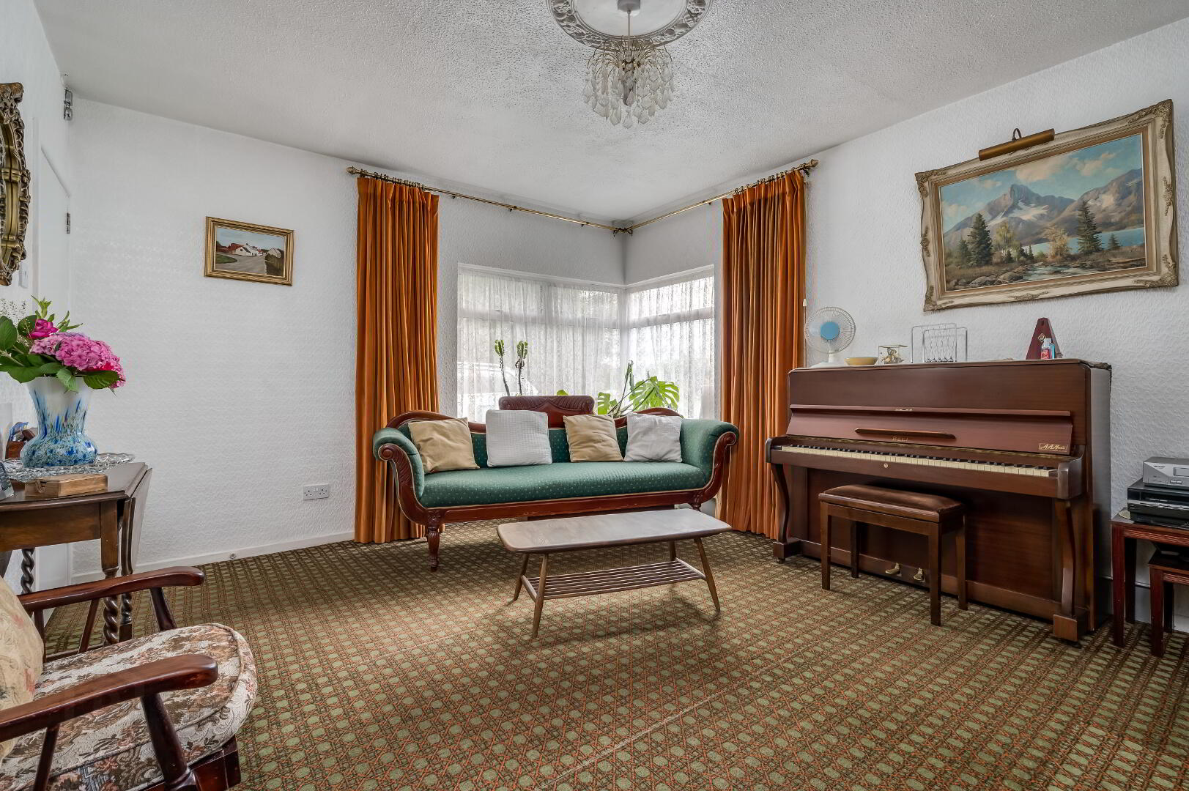
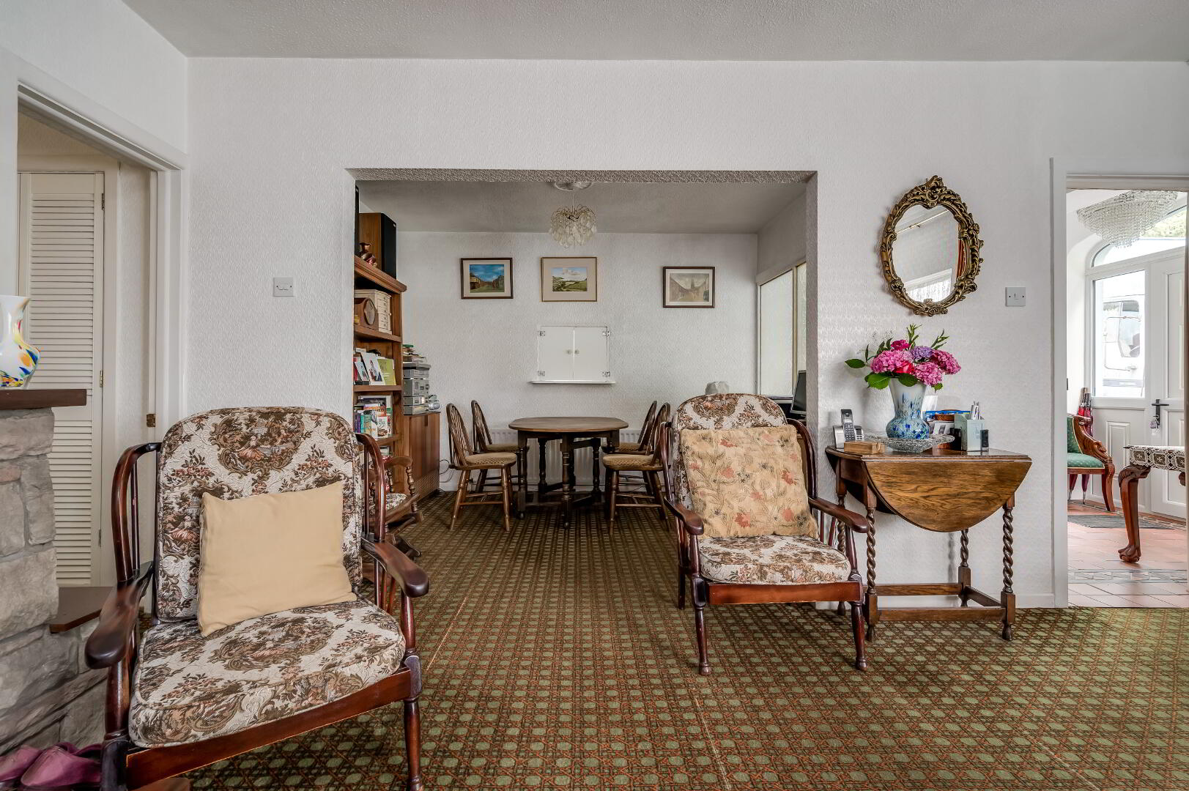
LOUNGE 14' 4" x 13' 4" (4.37m x 4.06m)
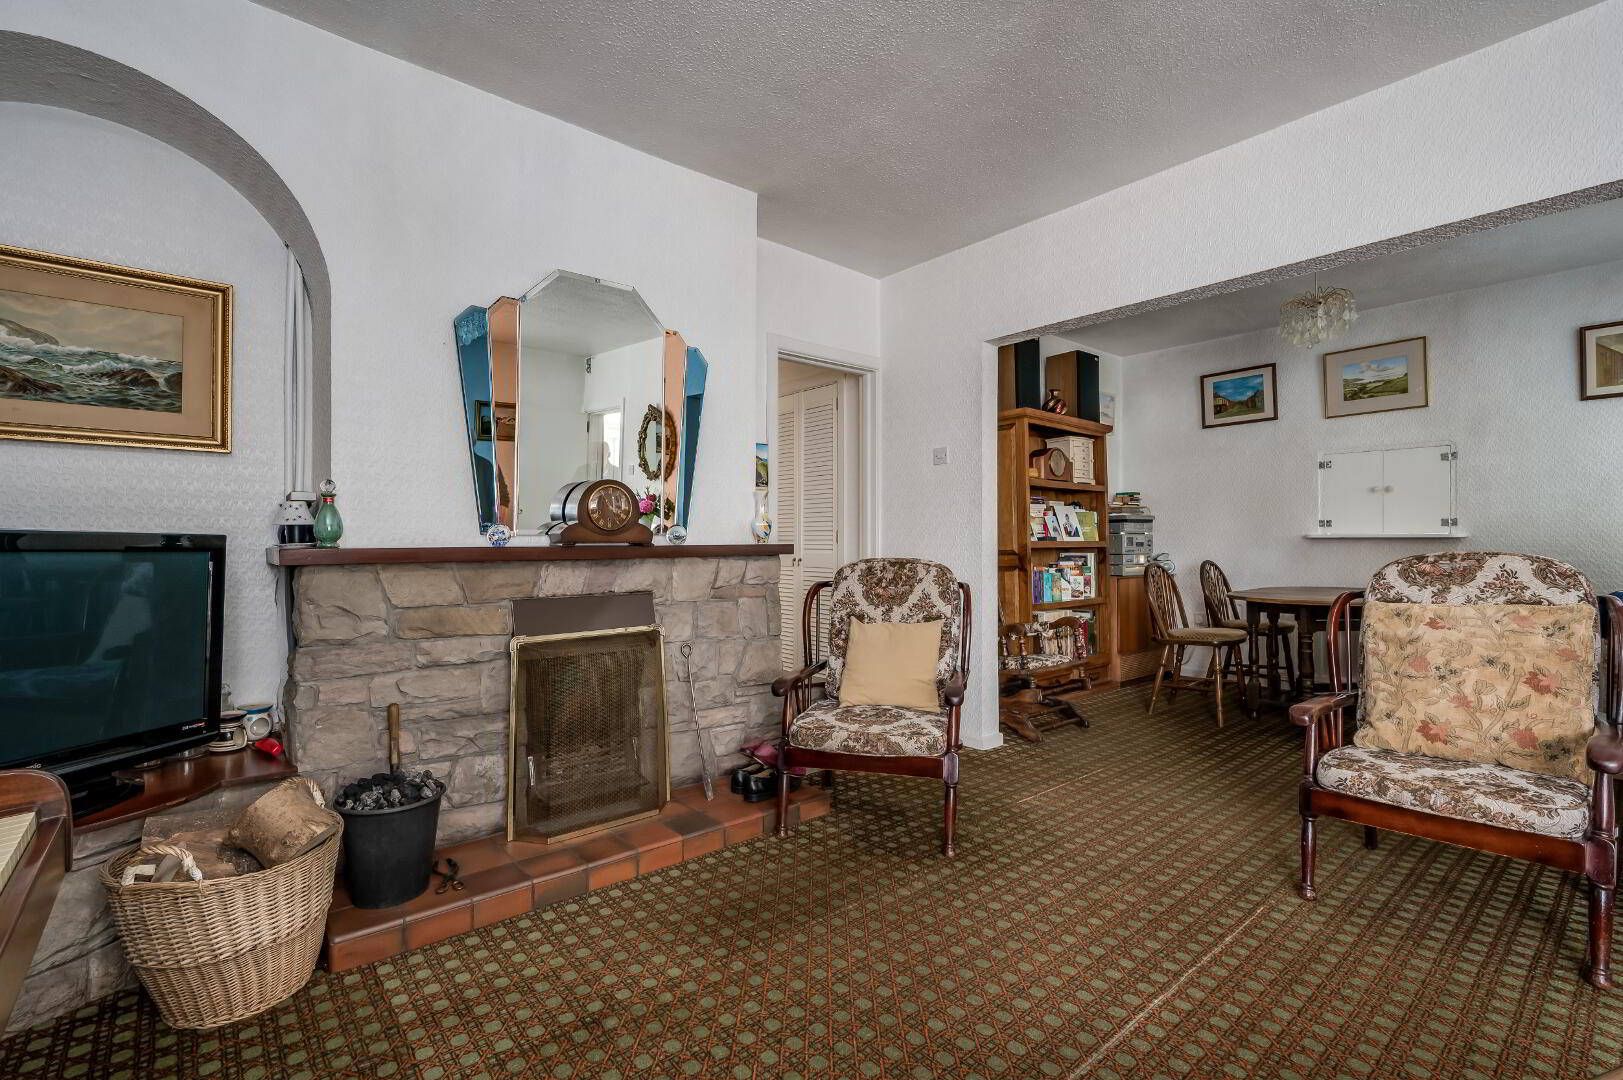
Open fire, Natural stone fireplace, Tiled hearth, Double panel radiator, Dual aspect double glazed window, Ornate ceiling rose.
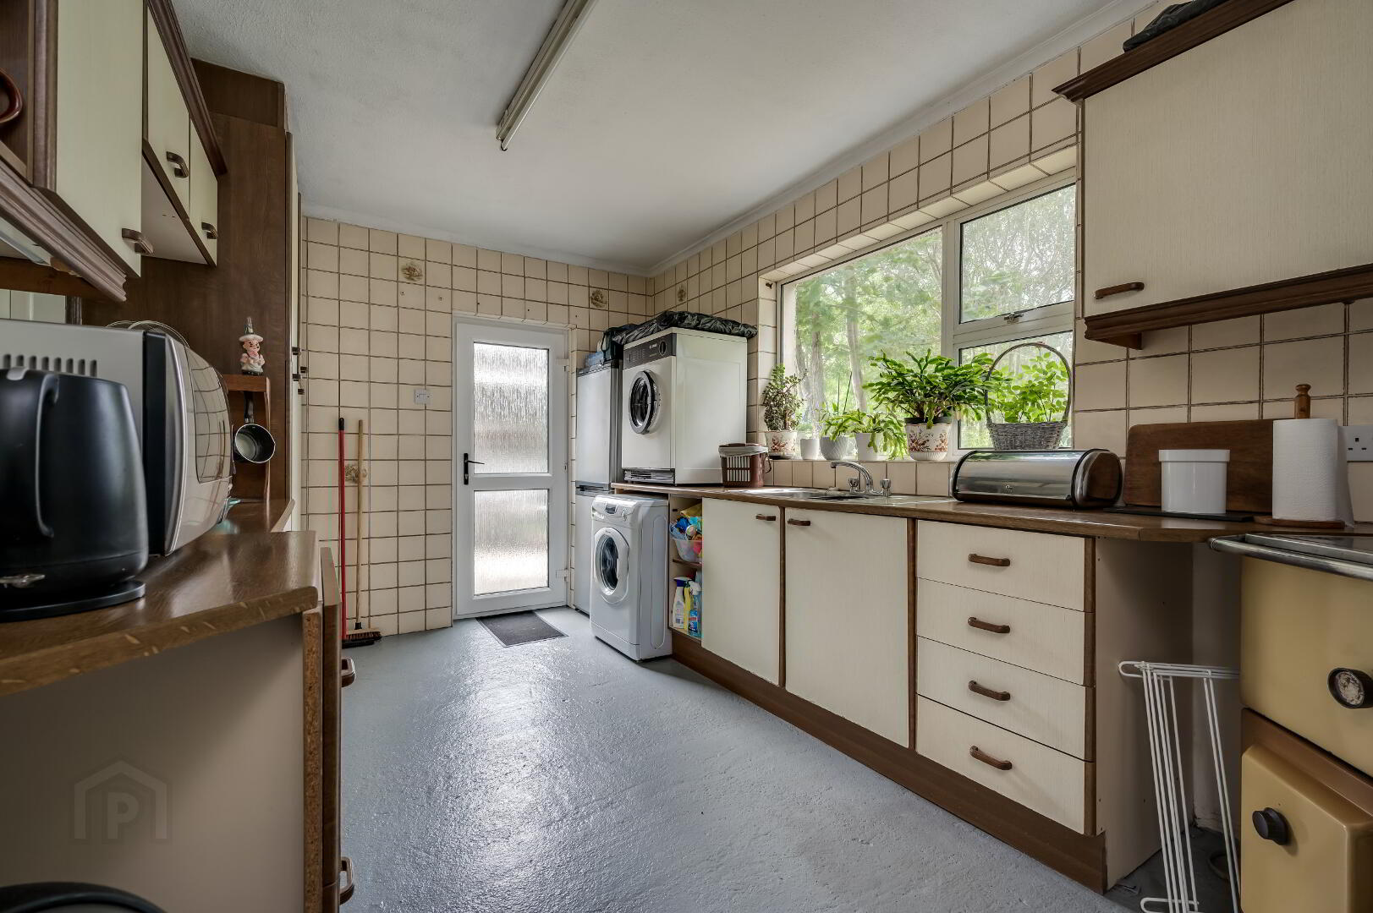
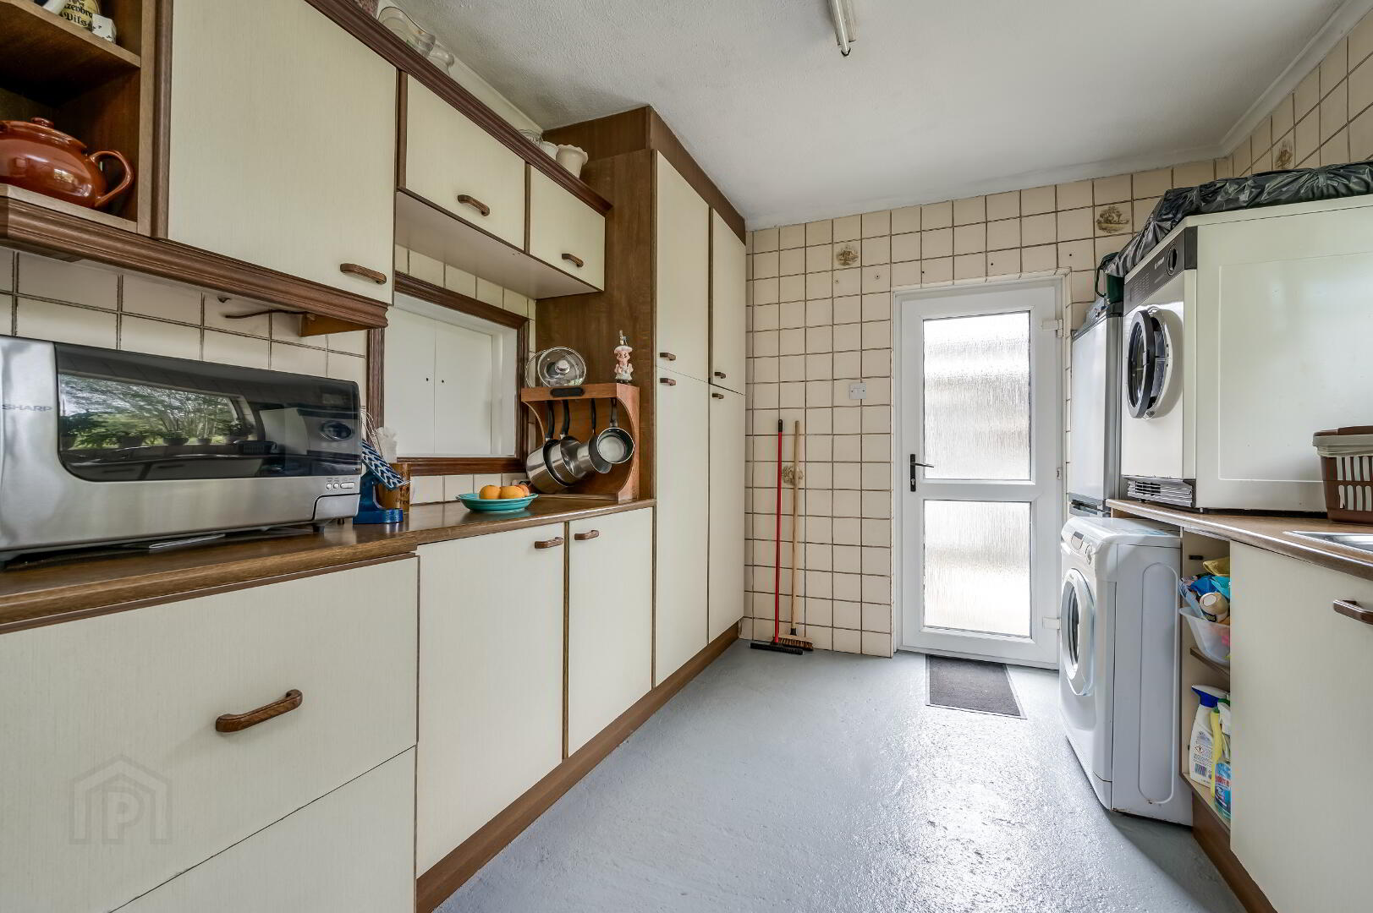
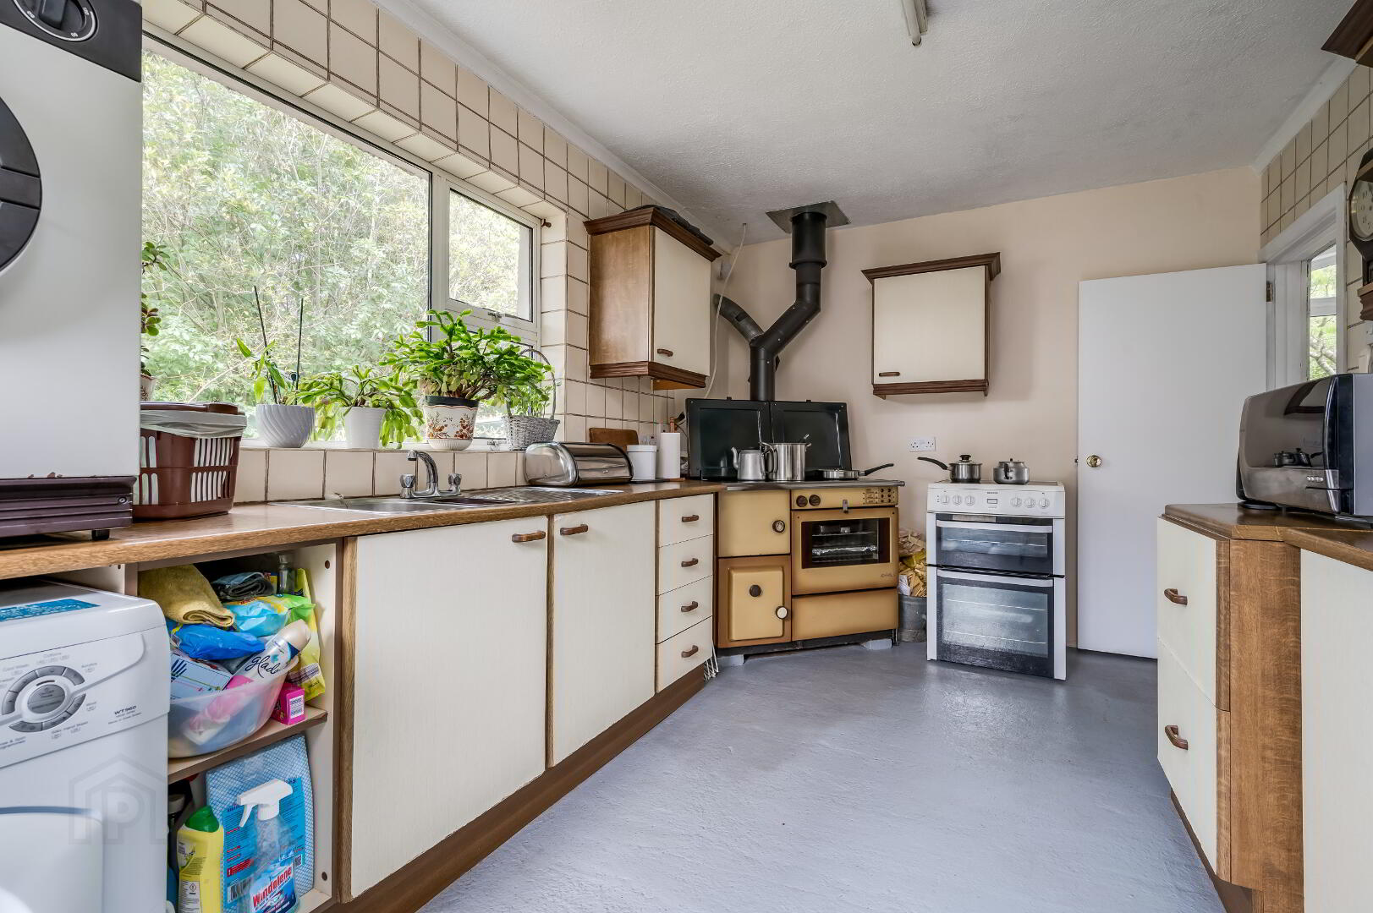
KITCHEN 17' 10" x 10' 11" (5.44m x 3.33m)
A range of high and low level units, Partially tiled walls, Formica worktop, 1.5 stainless steel bowl with mixer tap, Space for cooker, Space for washing machine, Double panel radiator, Double glazed window, uPVC double glazed rear door.
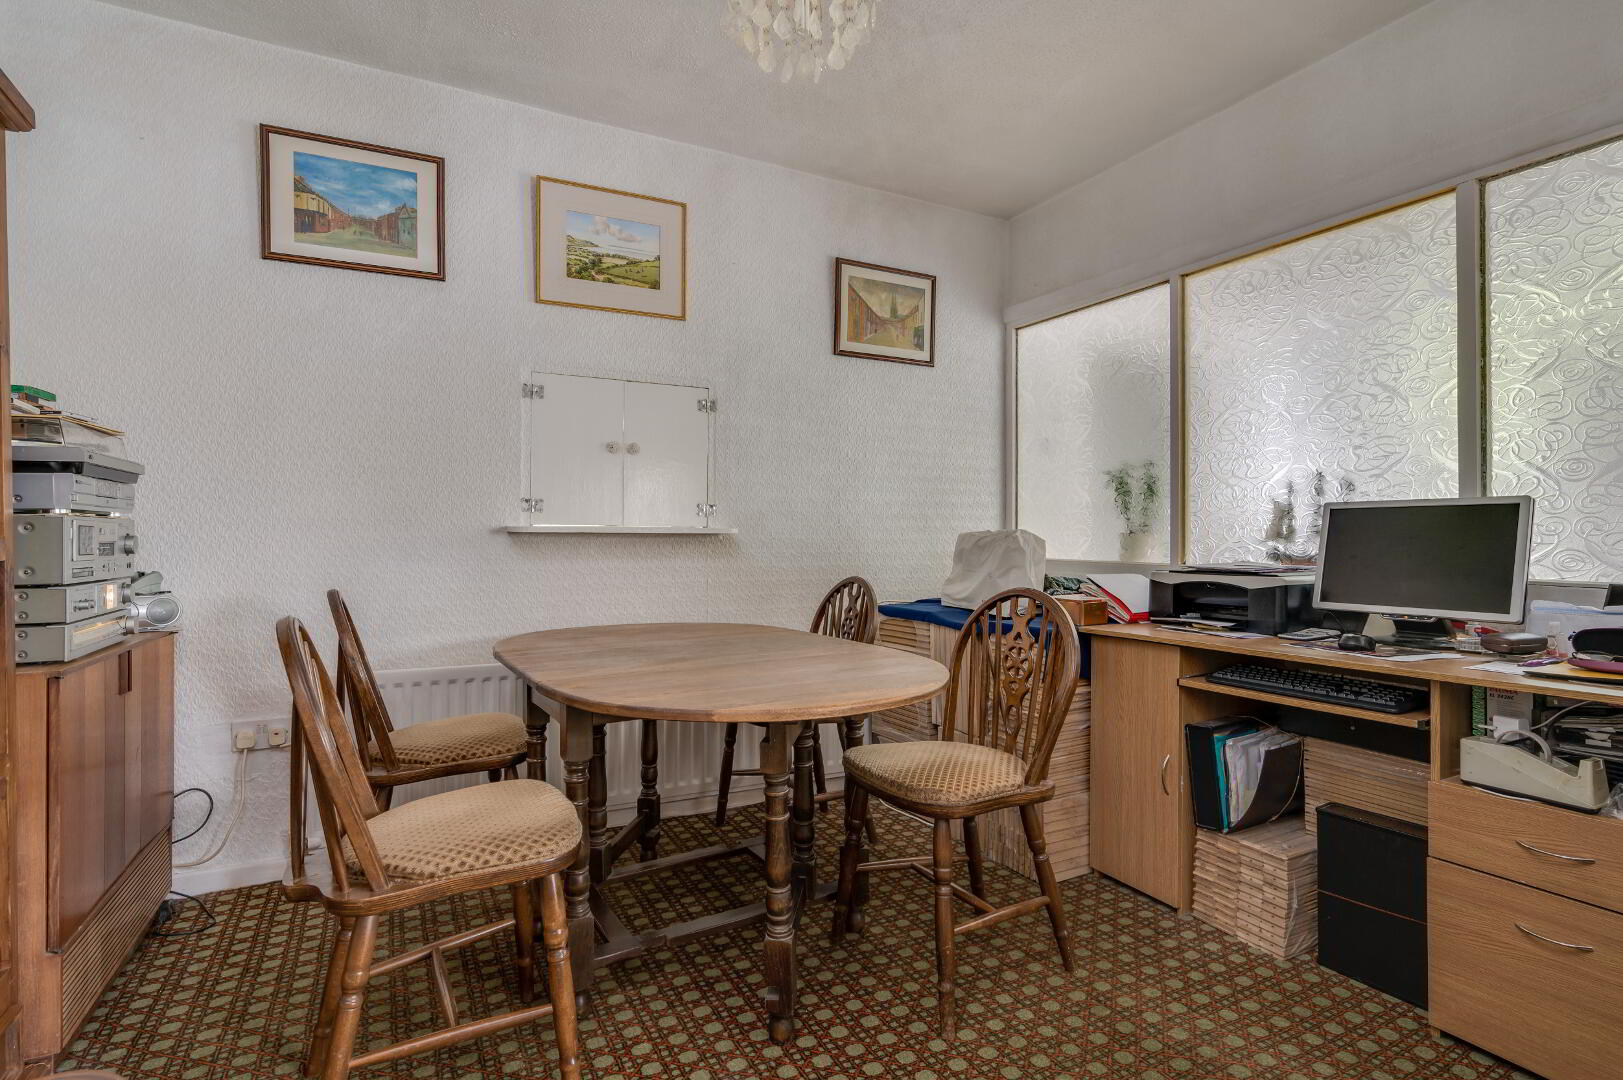
DINING ROOM 11’4” x 8’7” (3.45m x 2.62m)
Feature windows, Service Hatch, Single Panel radiator, Ornate ceiling rose.
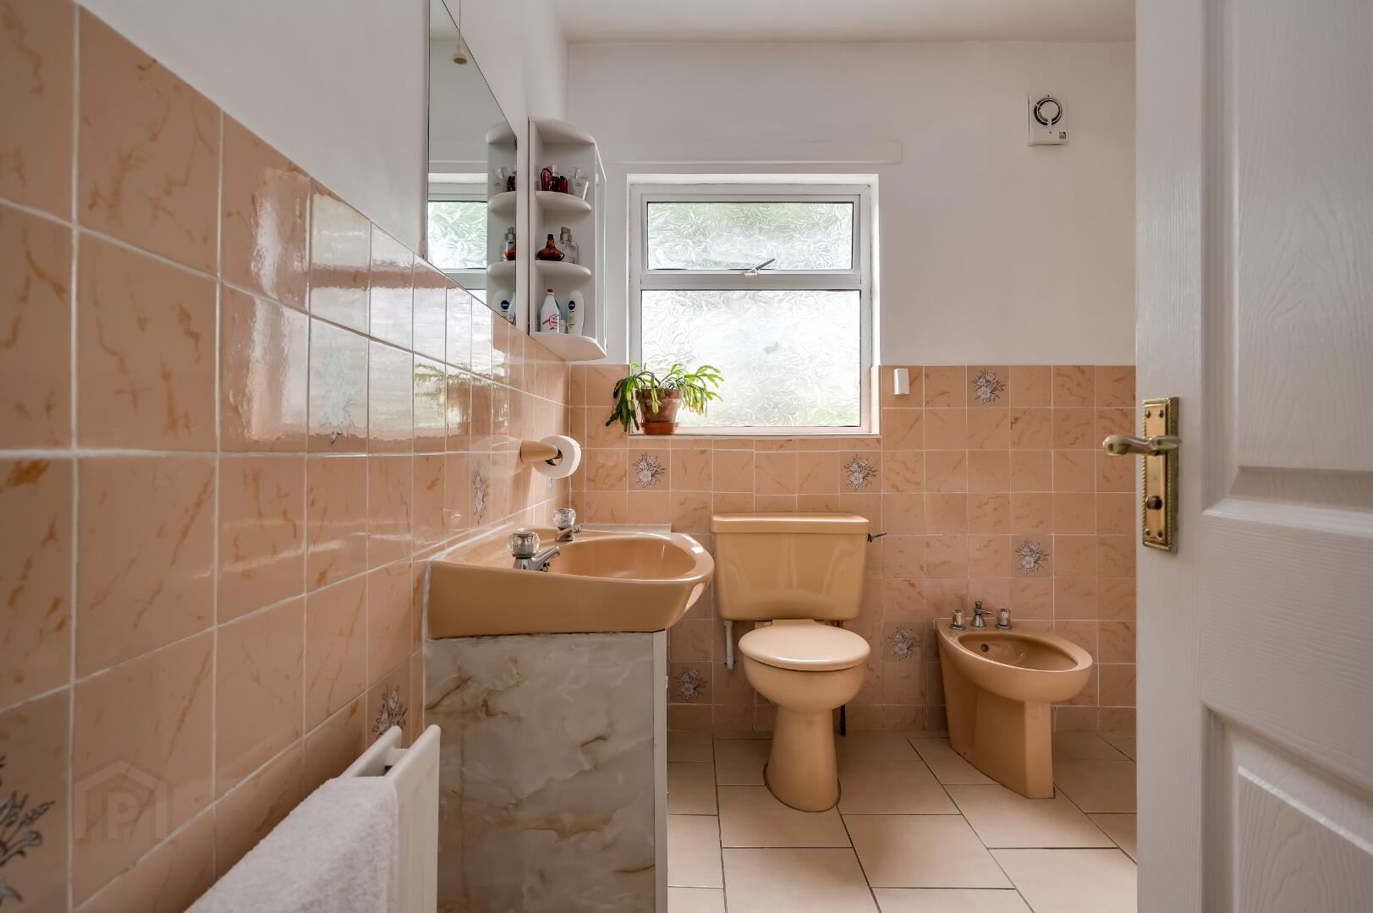
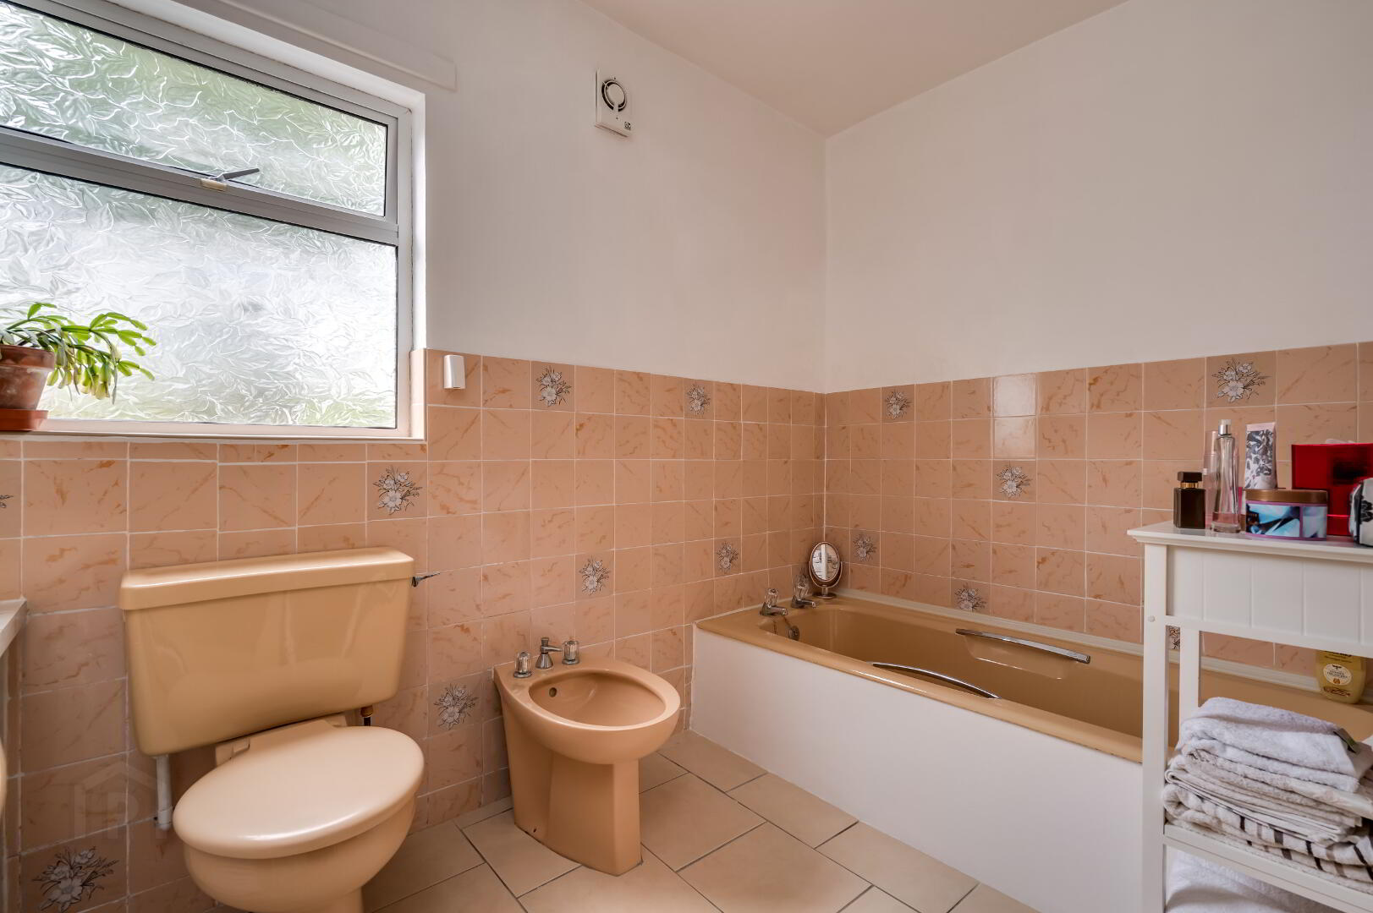
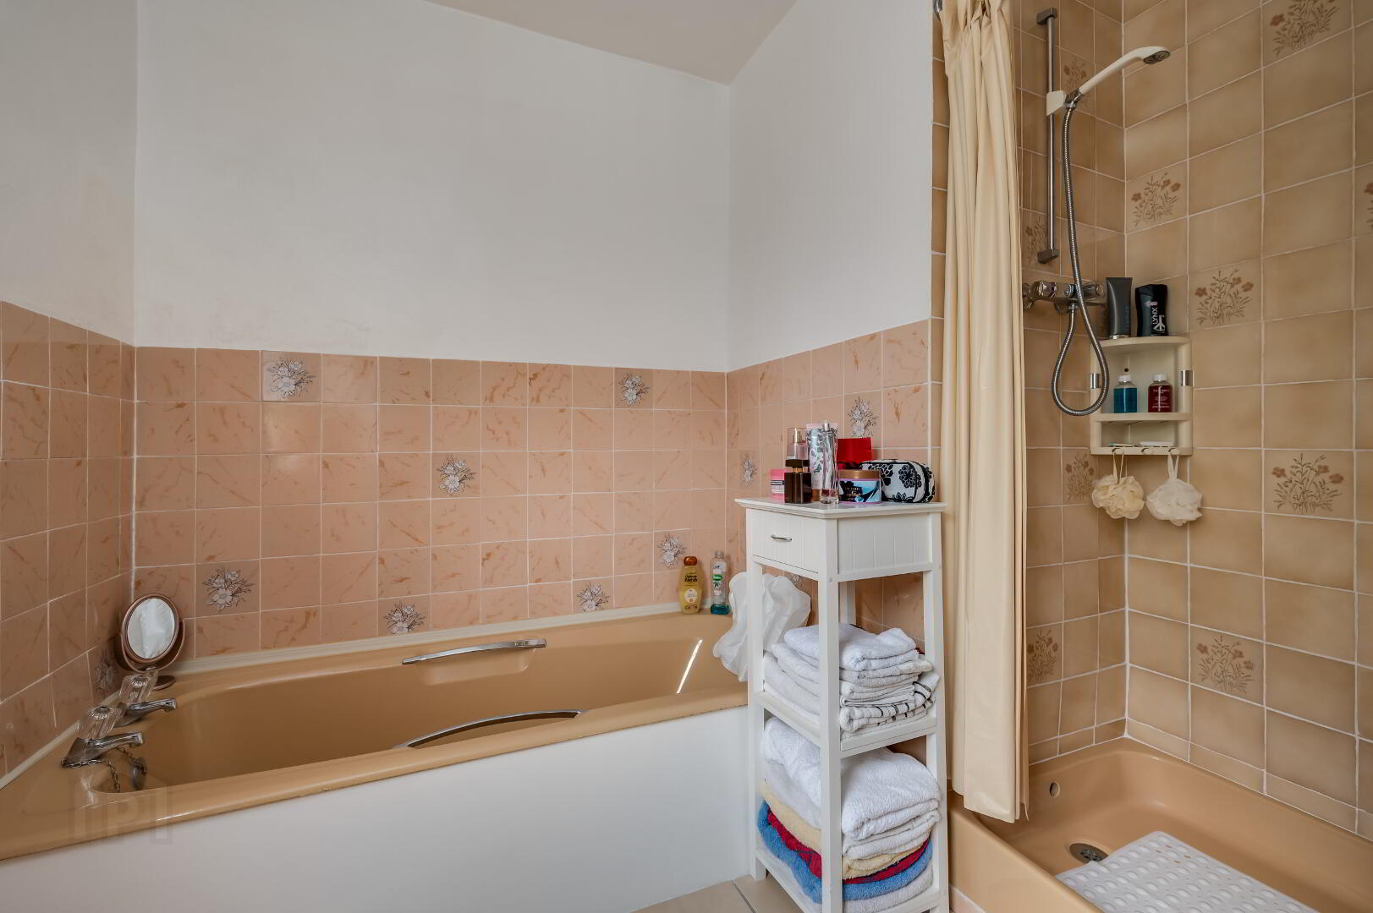
BATHROOM 9' 4" x 8' 6" (2.84m x 2.59m)
Ceramic tiled floor, Partially tiled walls, Shower enclosure, panelled bath, WC, Basin with vanity unit, Bidet, Double glazed opaque window, Double panel radiator, Extractor fan.
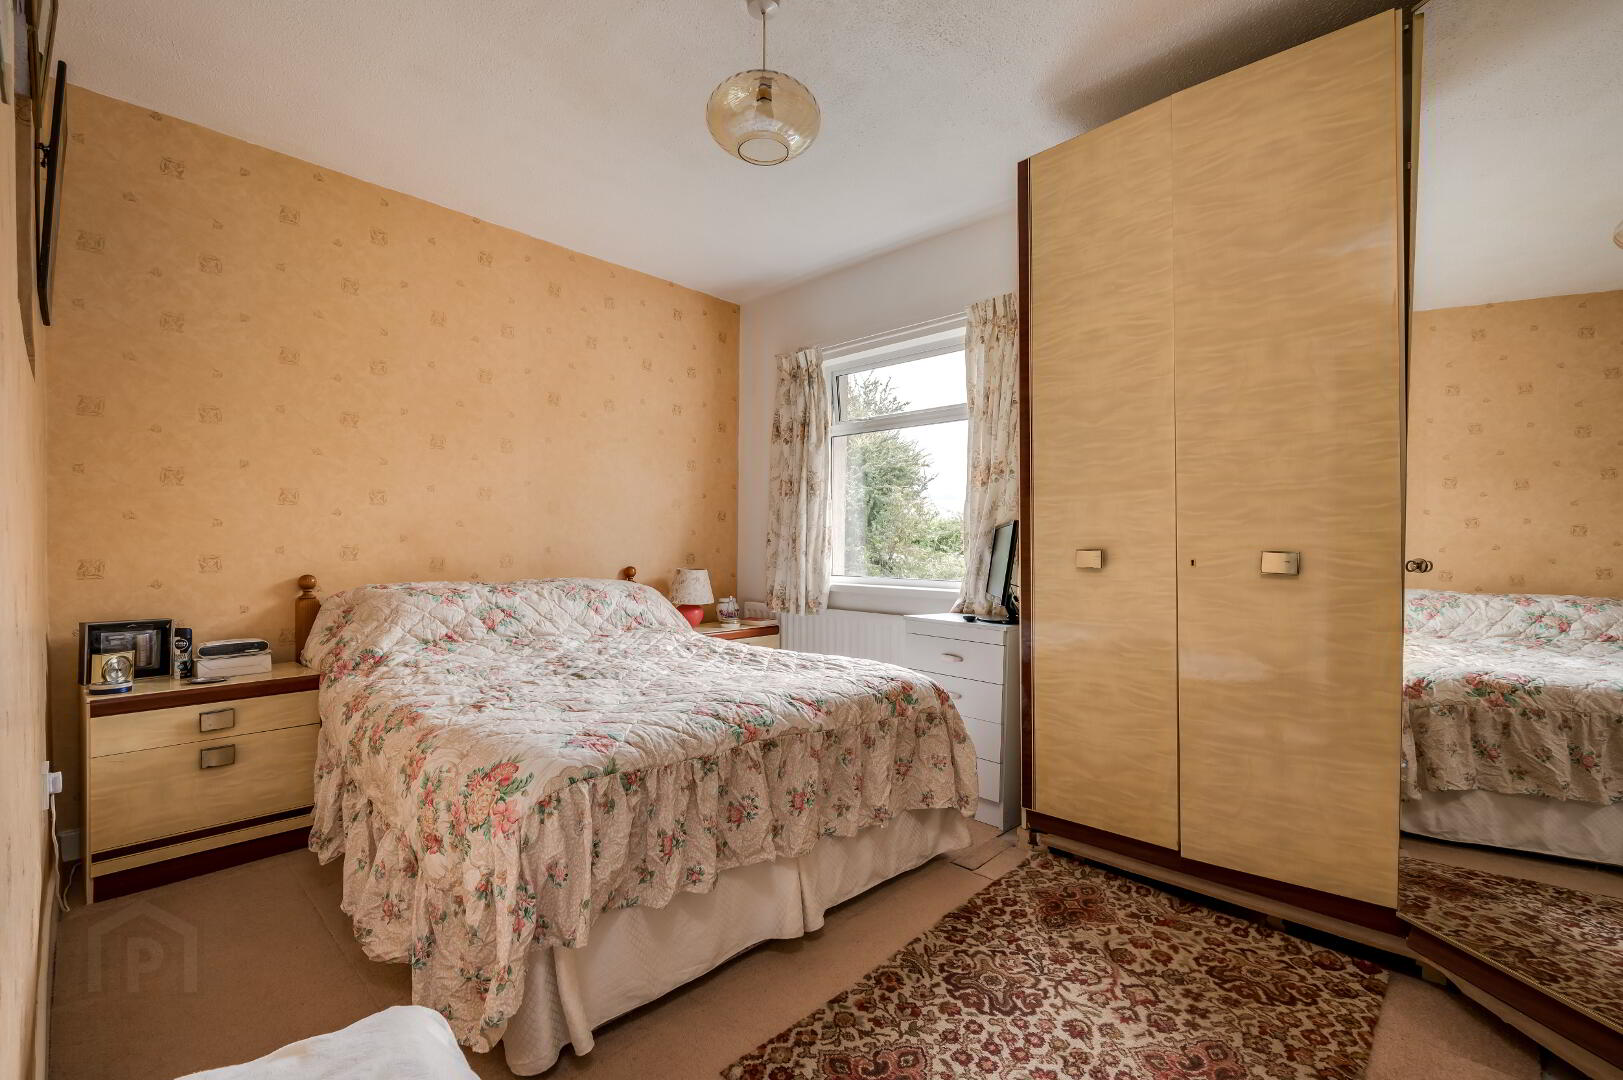
BEDROOM 1 13 5" x 9' 5" (4.09m x 2.87m)
Double glazed window, Single panel radiator.
BEDROOM 2 11' 5" x 8' 5" (3.48m x 2.57m)
Double glazed window, Single panel radiator.
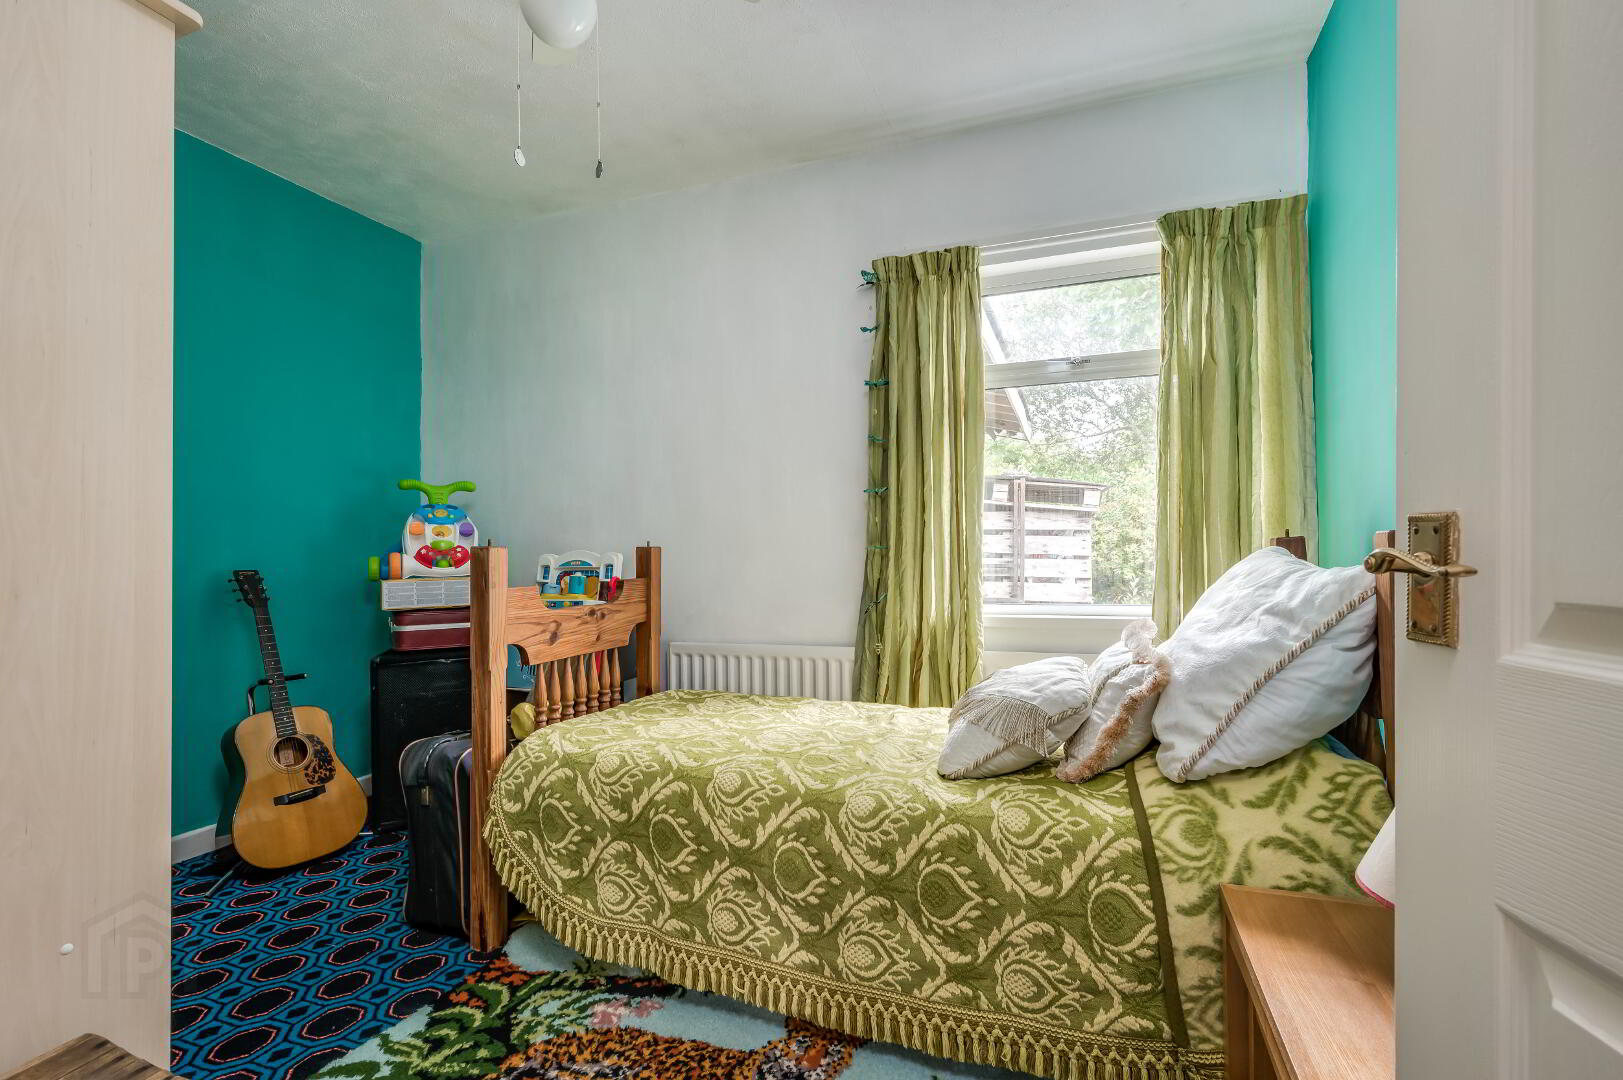
BEDROOM 3 12’ 5" (At Widest) x 7' 3" (3.78m x 2.21m)
Laminate woodstrip flooring, Double glazed window, Single panel radiator.
EXTERNAL
FRONT
Lawn with hedge border, Tarmac driveway, Solar electric panels, Metal gate.
SIDE
Extensive lawn, Trees bordering site.
REAR
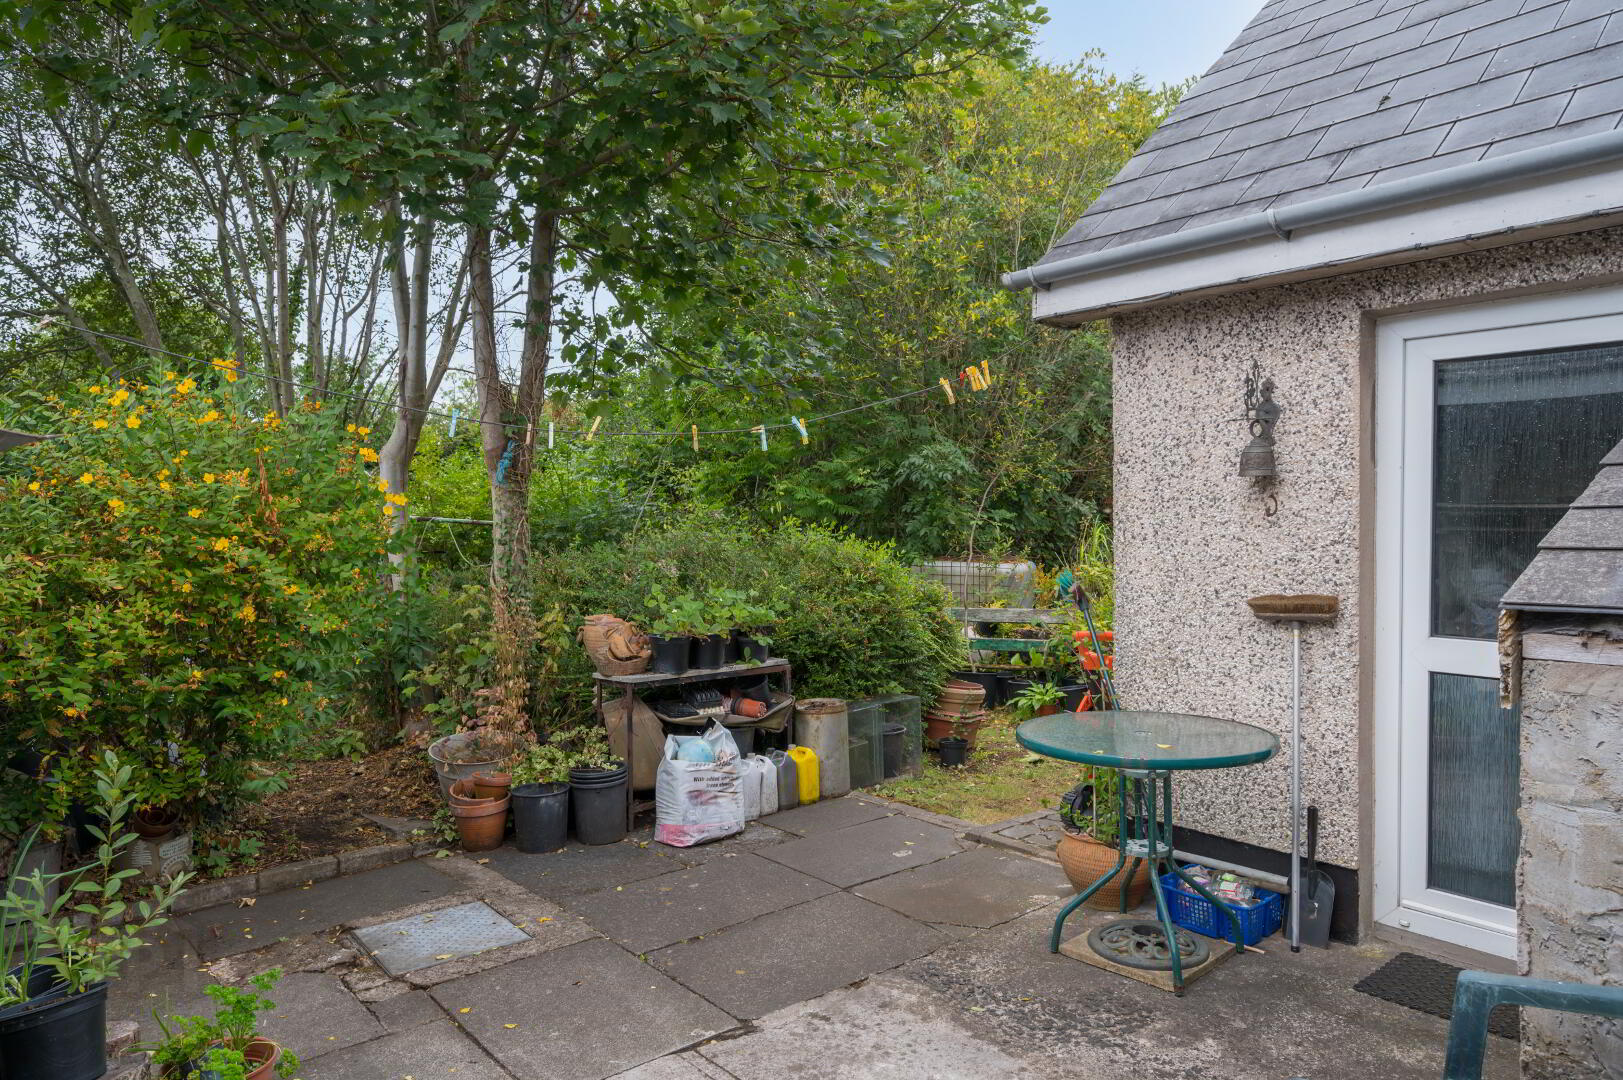
Lawn, Brick built shed with plumbed sink, uPVC door, double glazed window, outside tap,.
Notice
All measurements are approximate and photographs provided for guidance only. Please note that we have not tested the services or systems in this property. Purchasers should make/commission their own inspections if they feel it is necessary.