
26 Tullymoan Road, Clady, Strabane, BT82 9RG
3 Bed End-Terraced House and Land For Sale
SOLD
Print additional images & map (disable to save ink)
Telephone:
028 9620 7360View Online:
www.zenithresidential.com/732235Key Information
| Address | 26 Tullymoan Road, Clady, Strabane, BT82 9RG |
|---|---|
| Style | End-Terraced House and Land |
| Bedrooms | 3 |
| Receptions | 2 |
| Bathrooms | 2 |
| Heating | Oil |
| EPC Rating | D56/D57 |
| Status | Sold |

Features
- 3 Double bedrooms
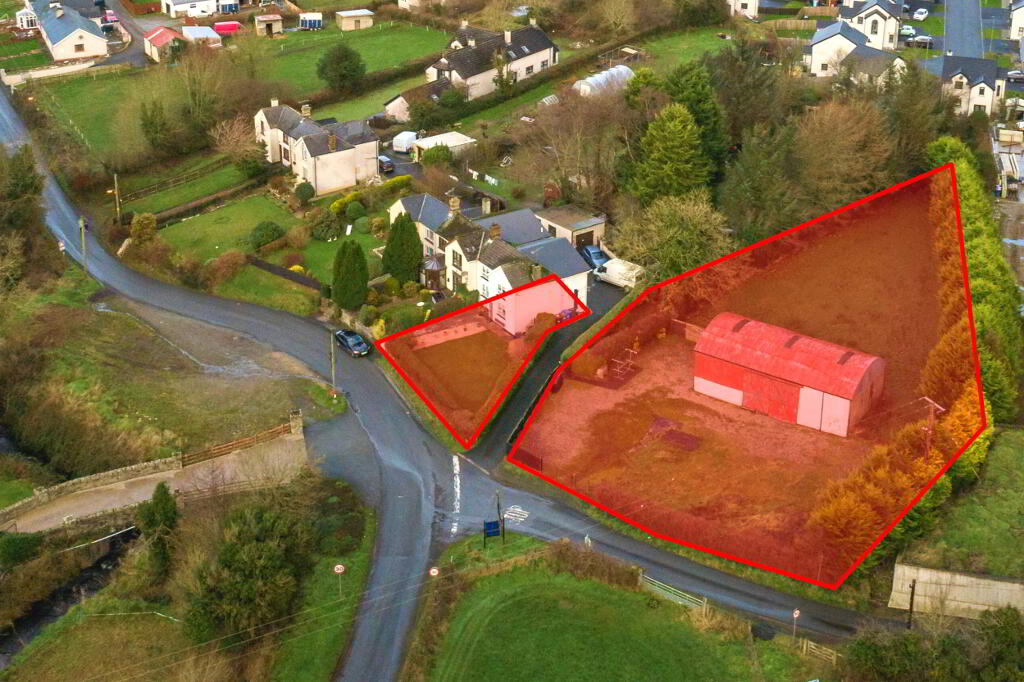
- Approx 0.5 acre adjoining site providing excellent development opportunity
- 2 Reception rooms
- 2 Bathrooms
- Located on the Tyrone/Donegal border
- 4 miles from Strabane
- Double glazed windows
- Oil fired central heating
- Close proximity to a number of leading schools
- Off street parking space to rear
Additional Information
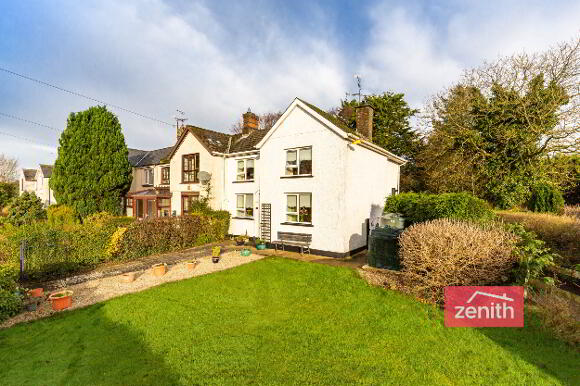
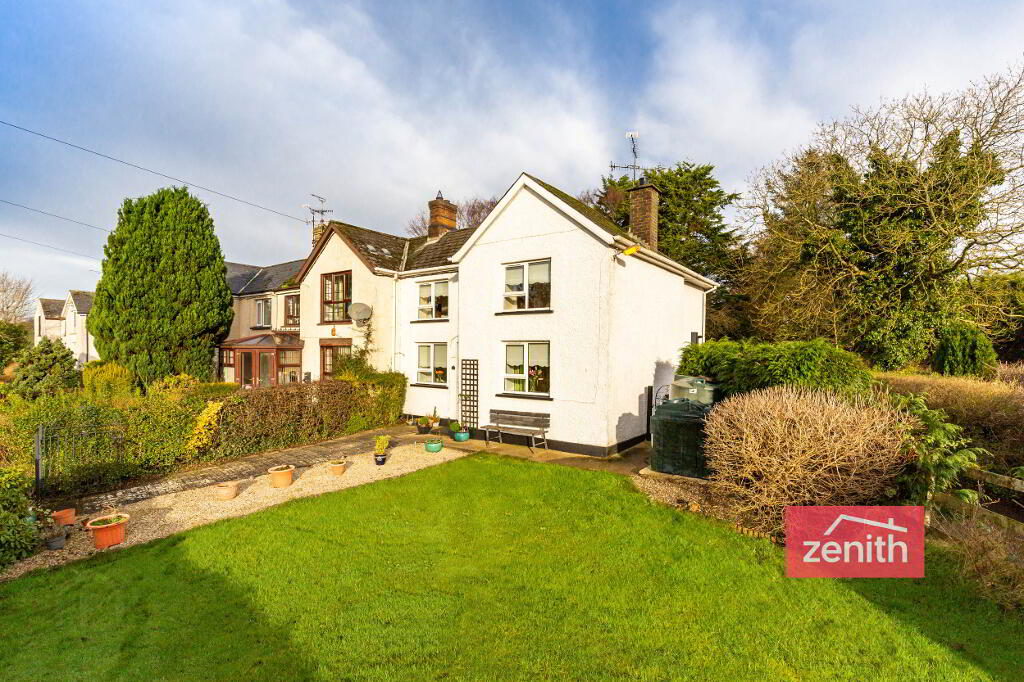
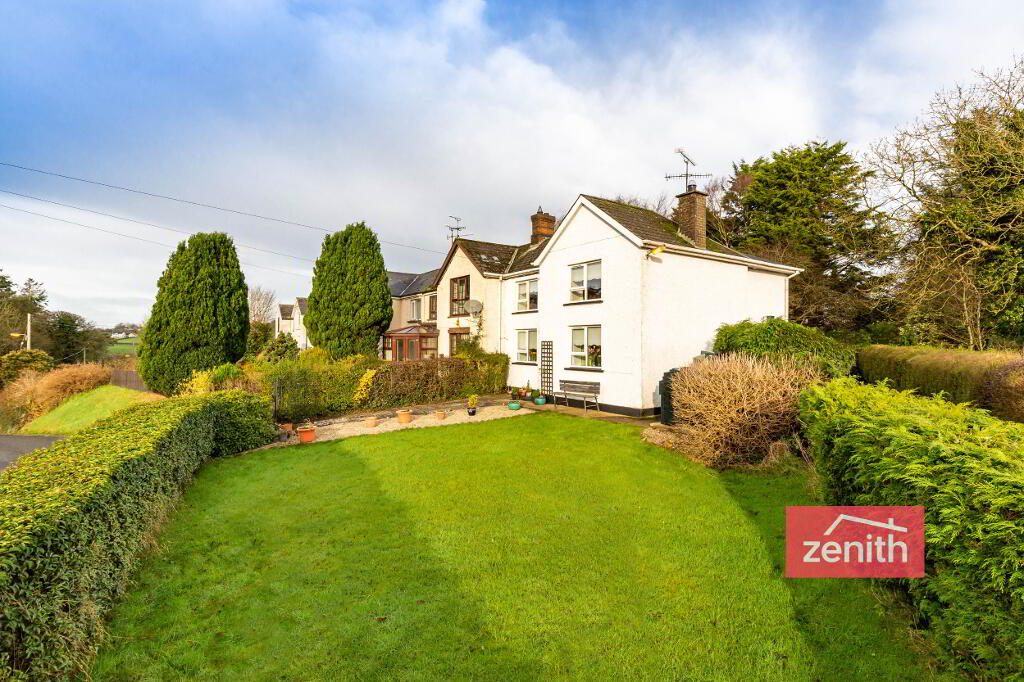
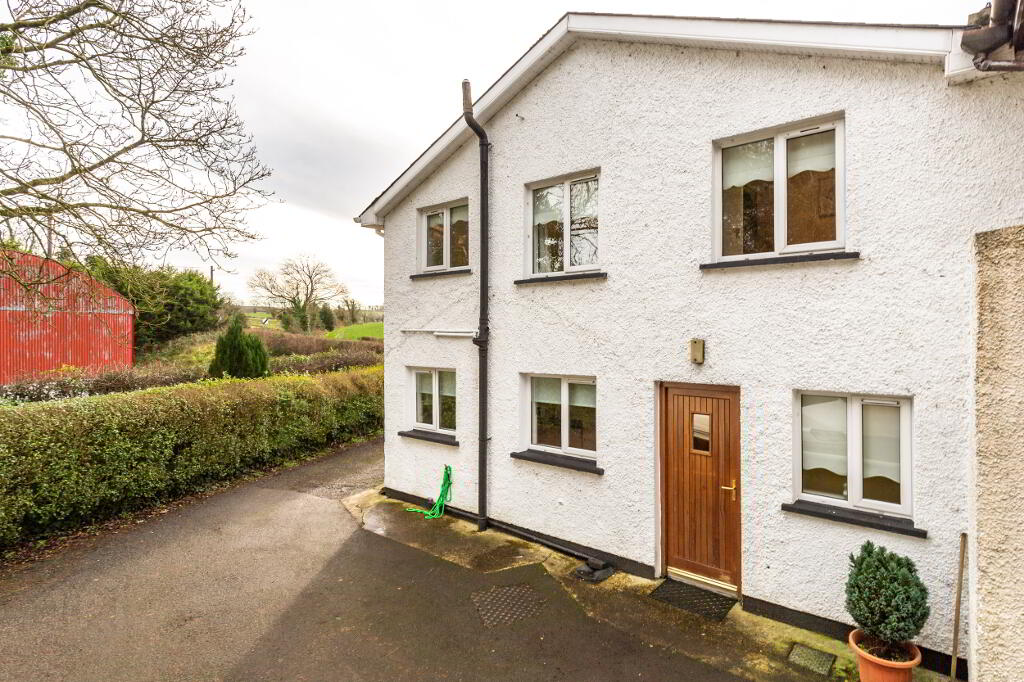
This 3 bedroom property is located on an elevated site in the Idyllic village of Clady on the border of Tyrone and Donegal.
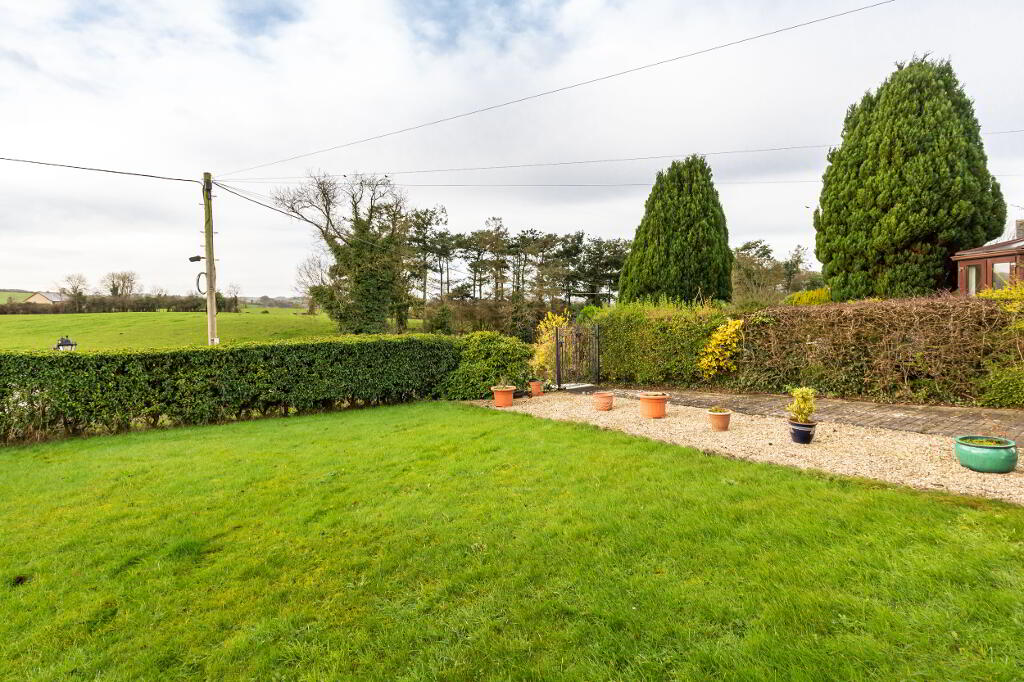
Omagh, Derry/Londonderry and Letterkenny are all connected via excellent transport links to allow an easy commute and Strabane town is 4 miles away. The property enjoys beautiful countryside views and is a 5 minute walk from the amenities of Clady Village.
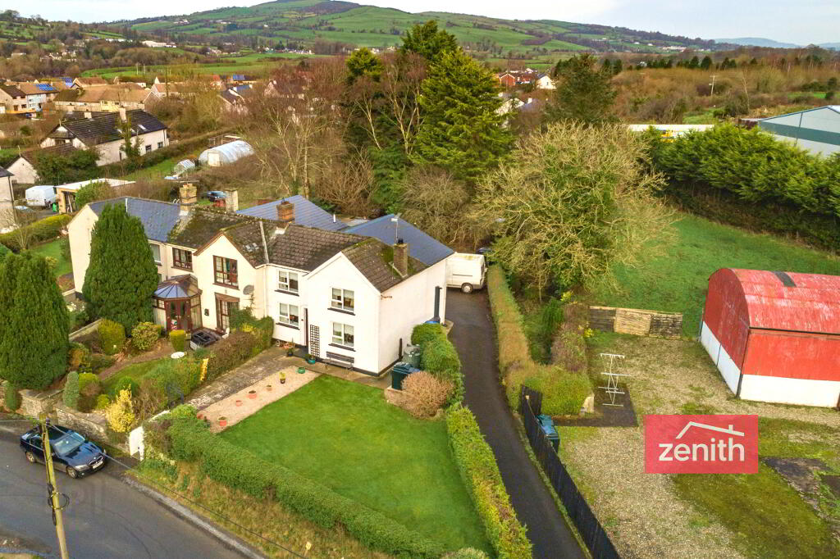
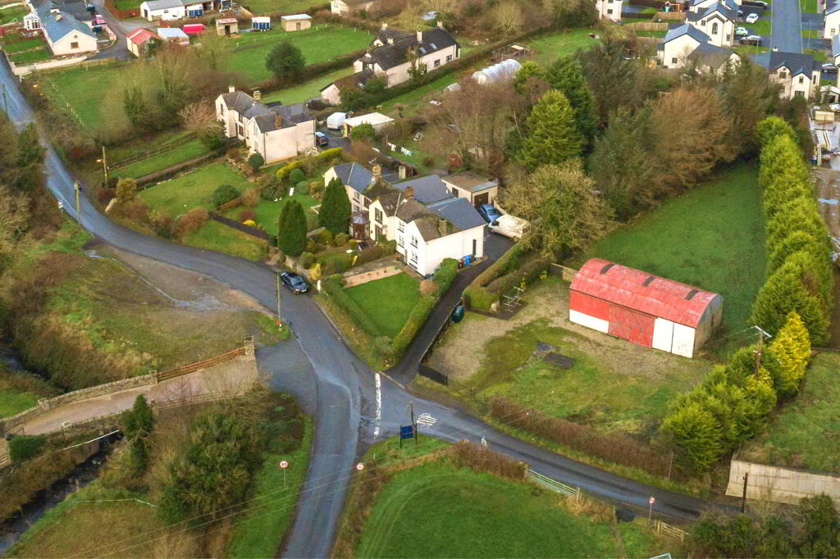
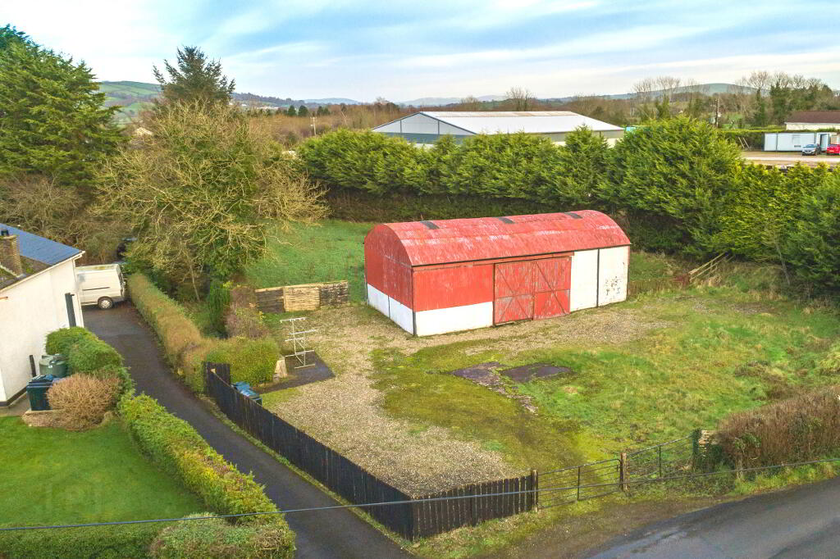
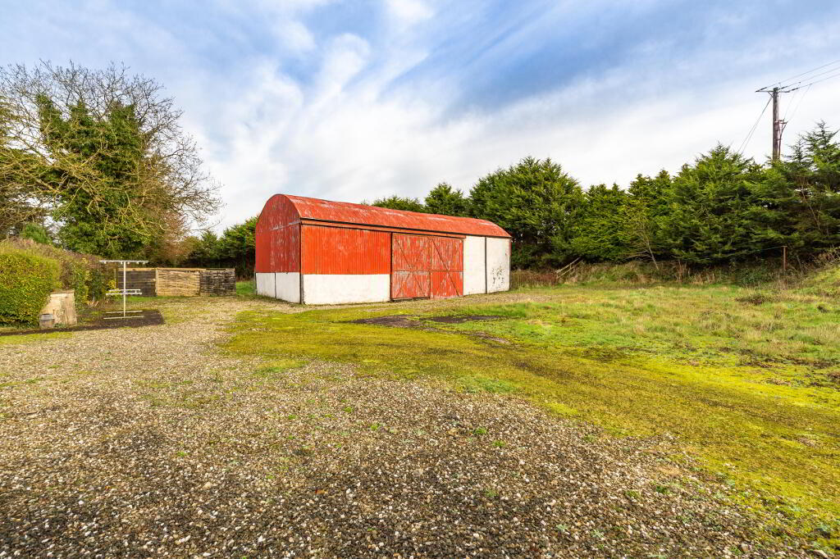
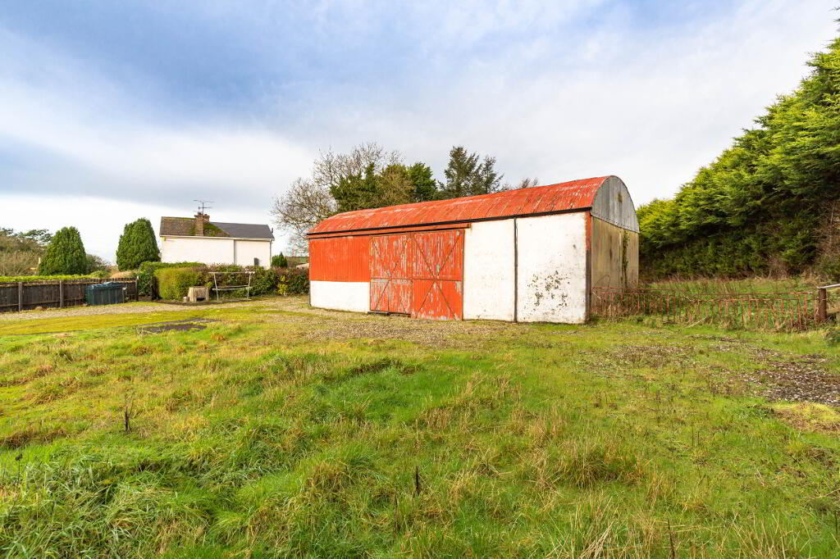
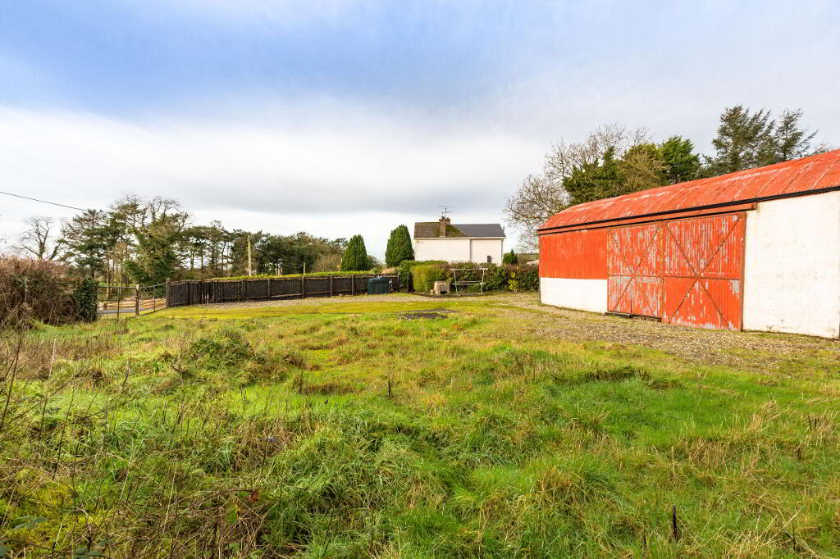
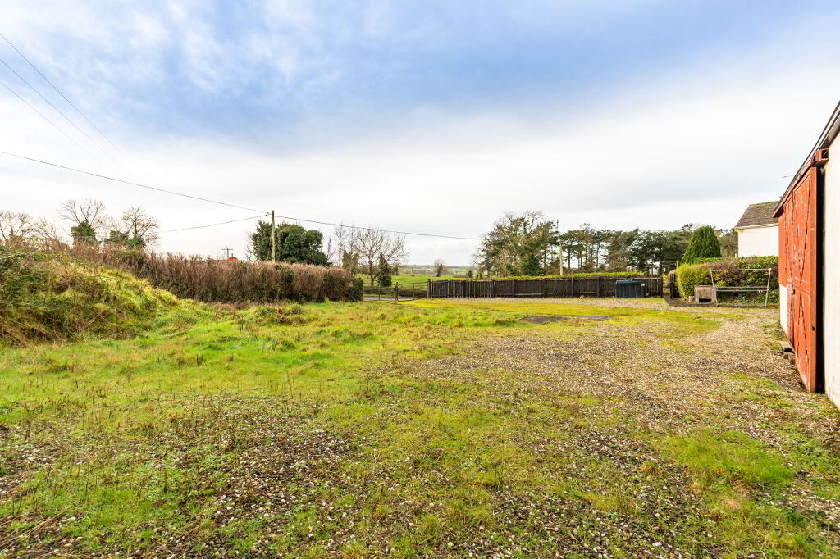
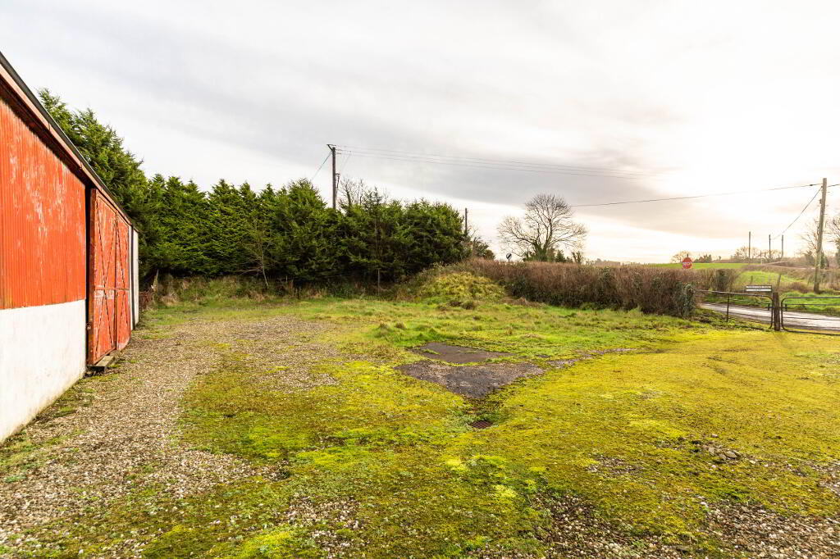
Included in the sale of the property is approximately 0.5 acres of land, once used by the current owners as a paddock and stables with water and electric on site (not currently connected). The land consists of a yard, field and houses a barn. The land lies within Clady residential development zone and represents an excellent opportunity for development, subject to relevant permissions or for a family to enjoy an extensive garden.
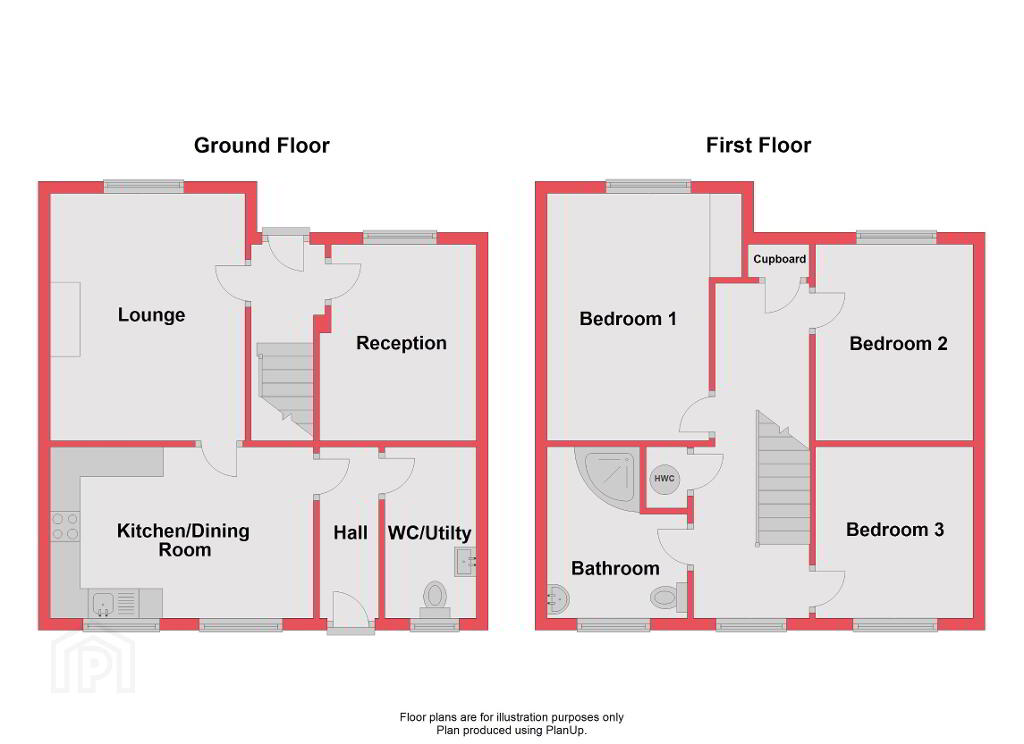
Internally the property consists of 3 double bedrooms, 2 receptions rooms, a kitchen/diner, bathroom and a WC/utility area. The central heating system is fuelled by a recently replaced oil boiler and the windows are all uPVC double glazed.
Early viewing is highly recommended as property of this type is in high demand.
GROUND FLOOR
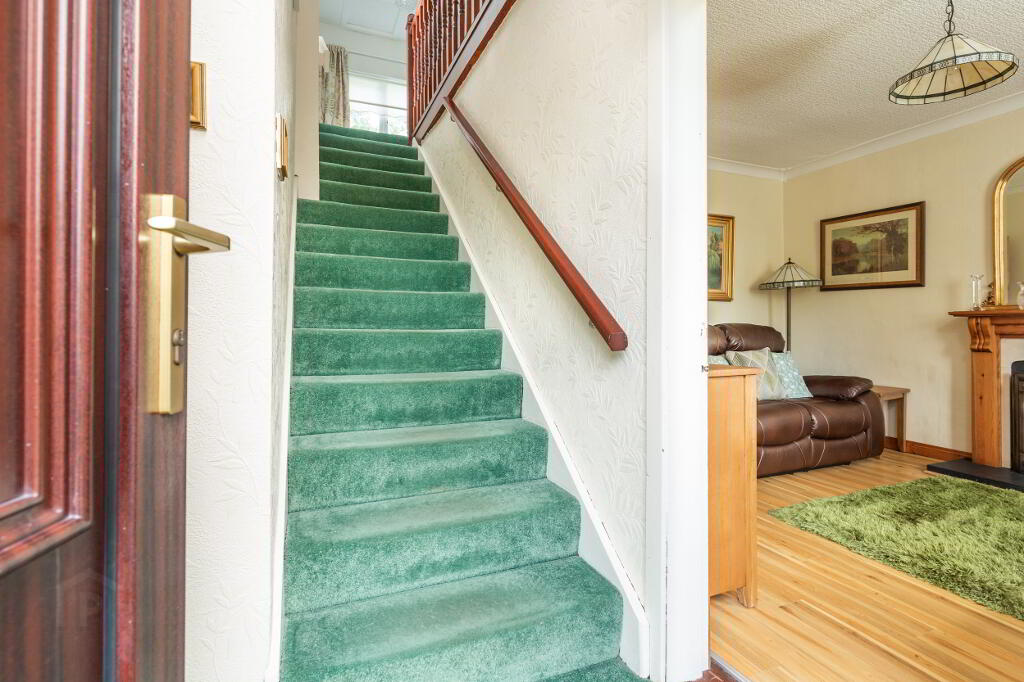
ENTRANCE HALLWAY
uPVC front door with double glazed units.
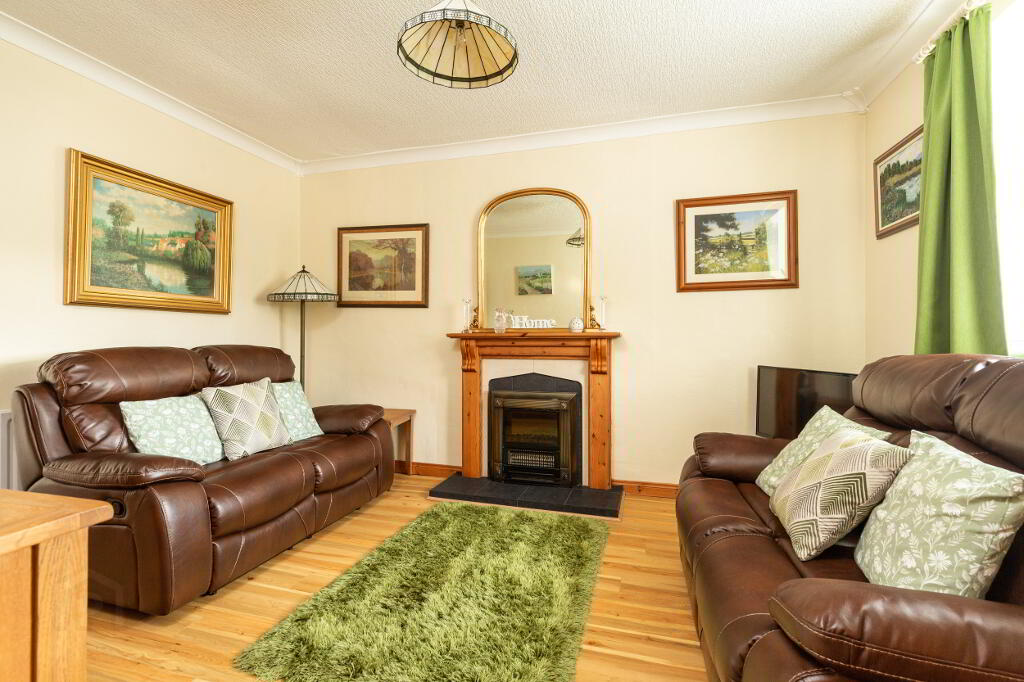
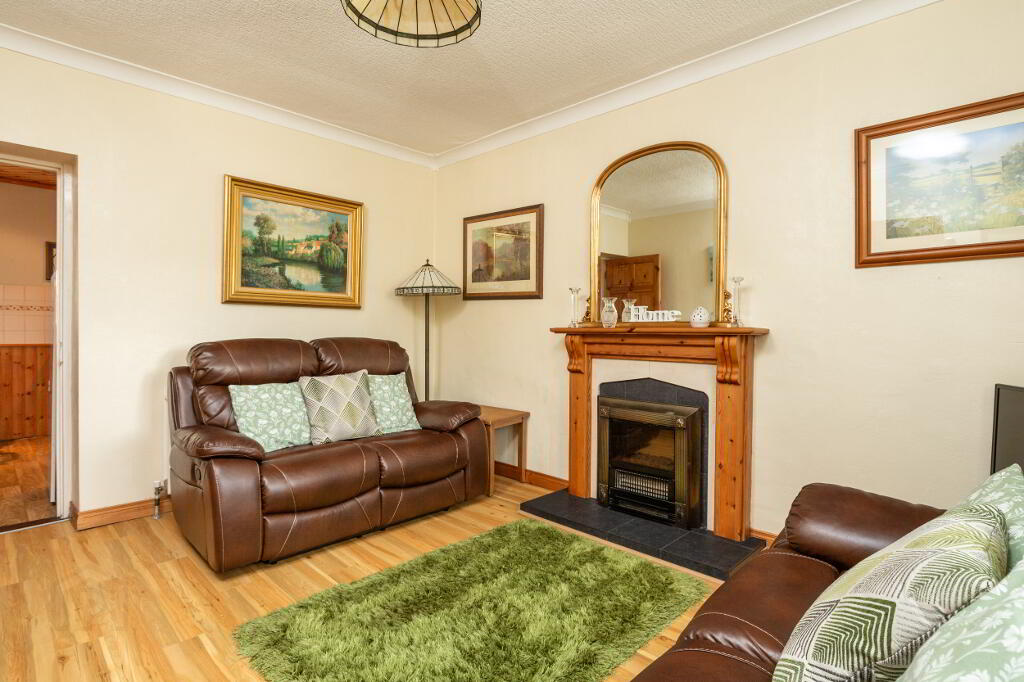
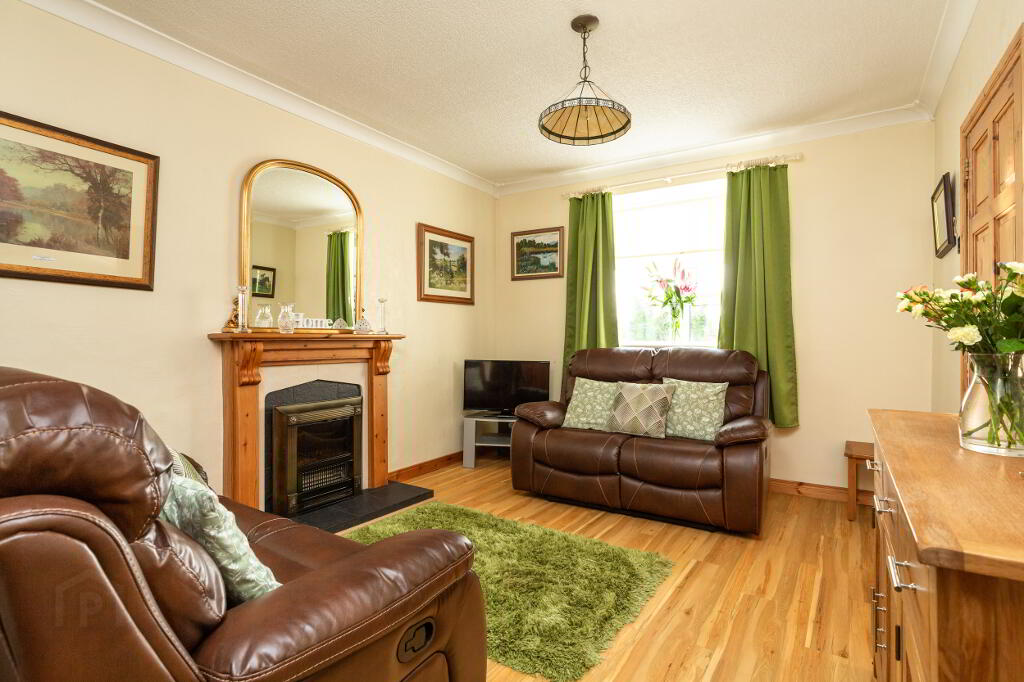
LOUNGE 13’8” X 10’9” (4.17m x 3.28m)
Wooden floor, Fireplace with wooden surround, uPVC double glazed window, Double panel radiator.
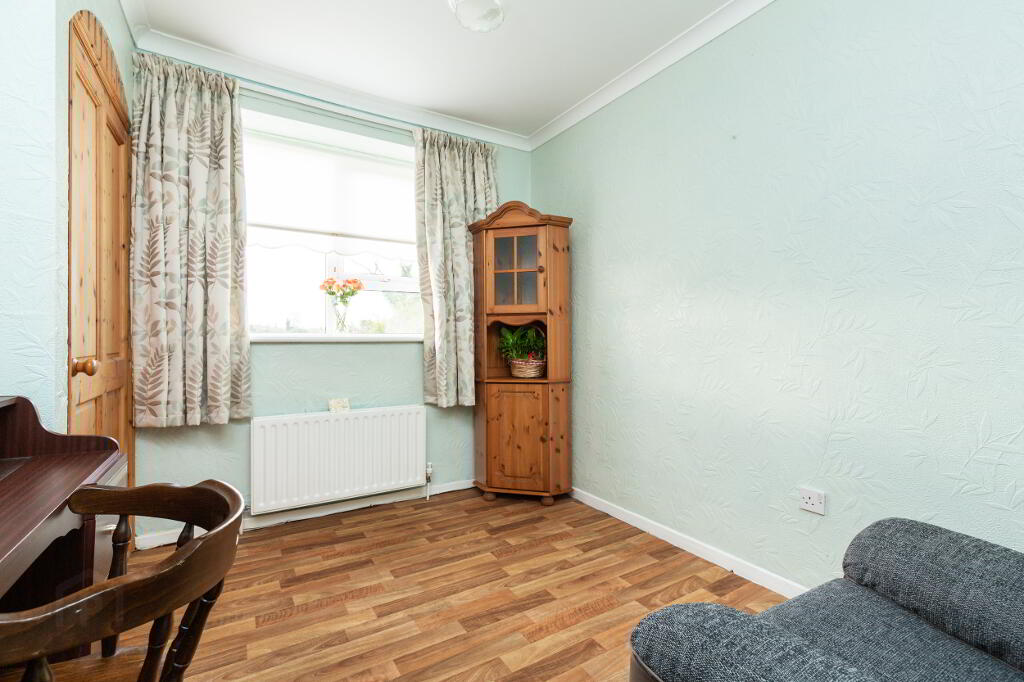
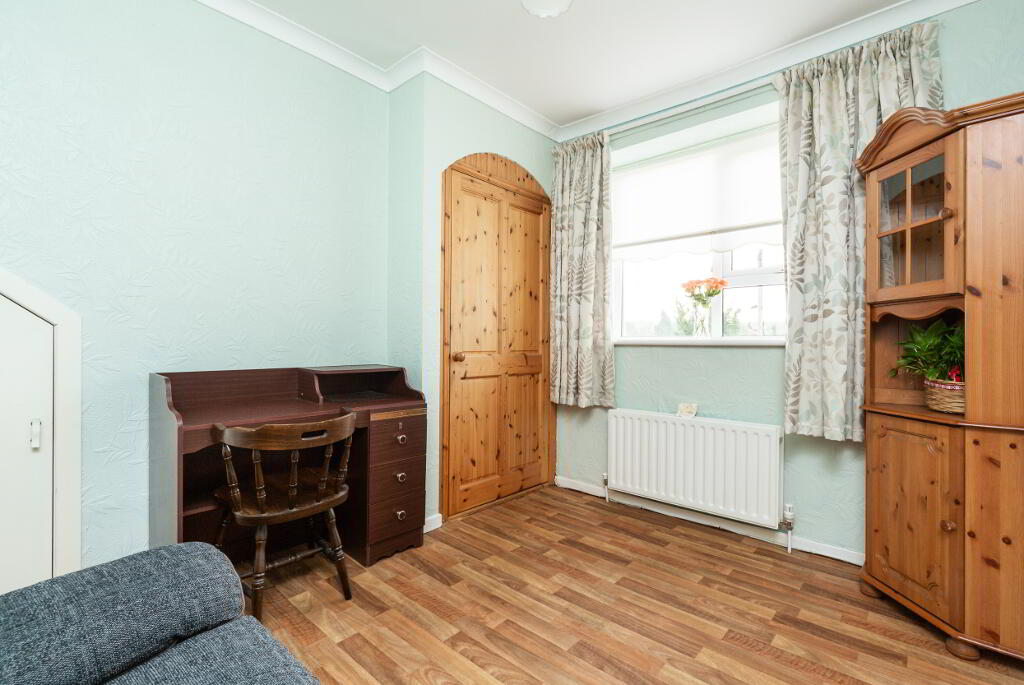
RECEPTION ROOM 10’9” X 8’9” (3.28m x 2.67m)
Wood effect vinyl floor, Double panel radiator, uPVC double glazed window, Under-stair storage.
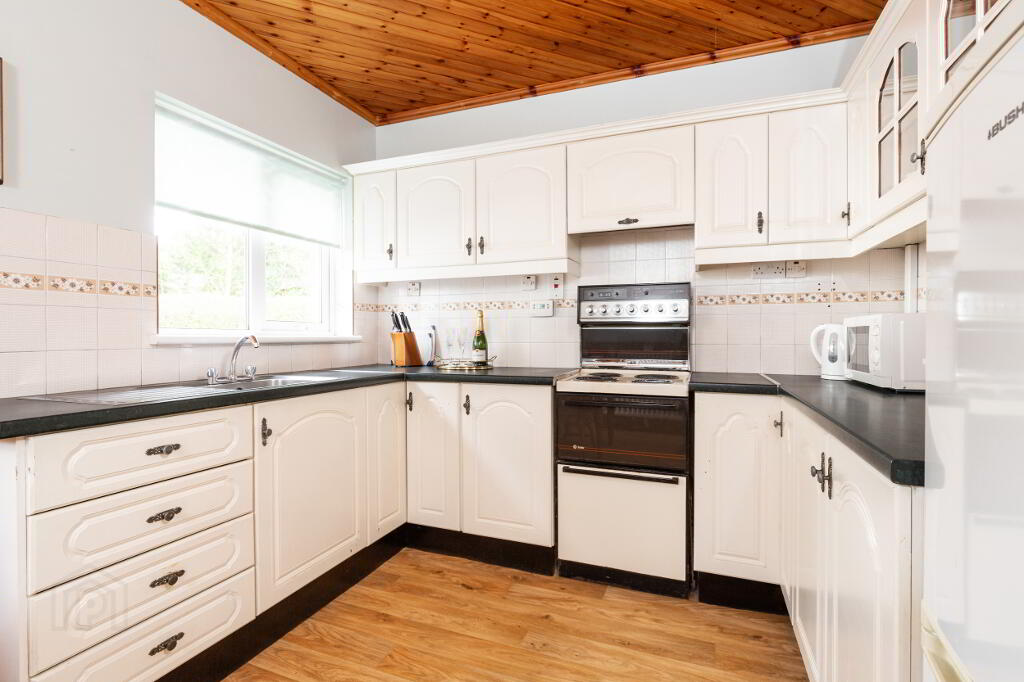
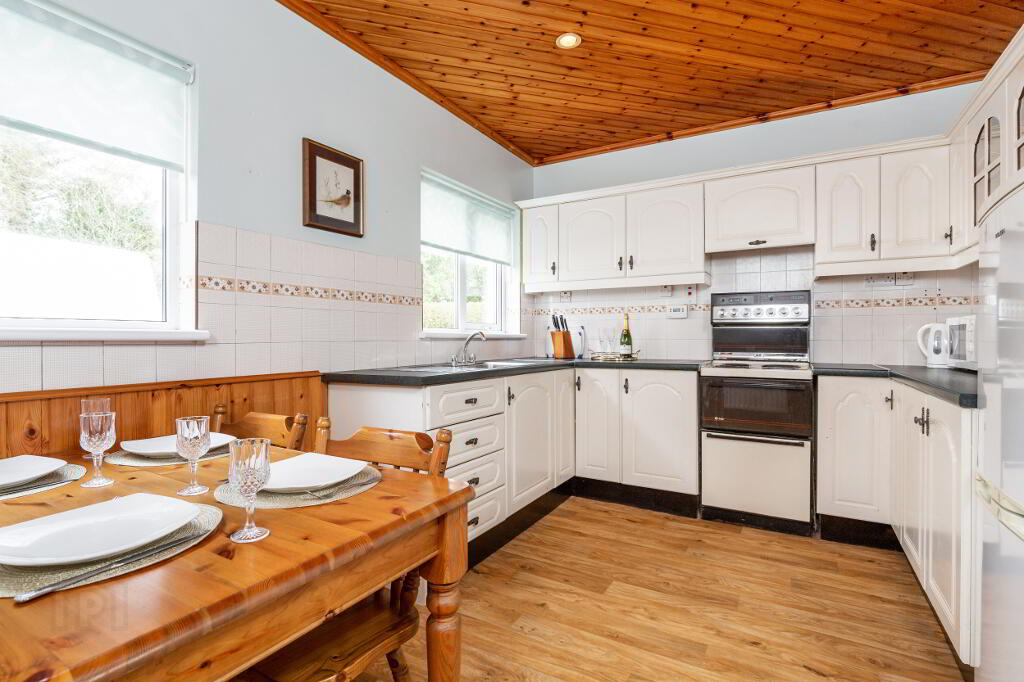
KITCHEN/DINING ROOM 14’0” X 9’5” (4.27m x 2.87m)
Range of high and low level units, Space for cooker, Space for Fridge freezer, Stainless steel sink and drainer with mixer tap, Partially tiled walls, Wood effect vinyl tile flooring, 2 x uPVC double glazed windows.
REAR HALL
Fully tiled walls, Fully tiled floor, Wooden rear door with double glazed window.
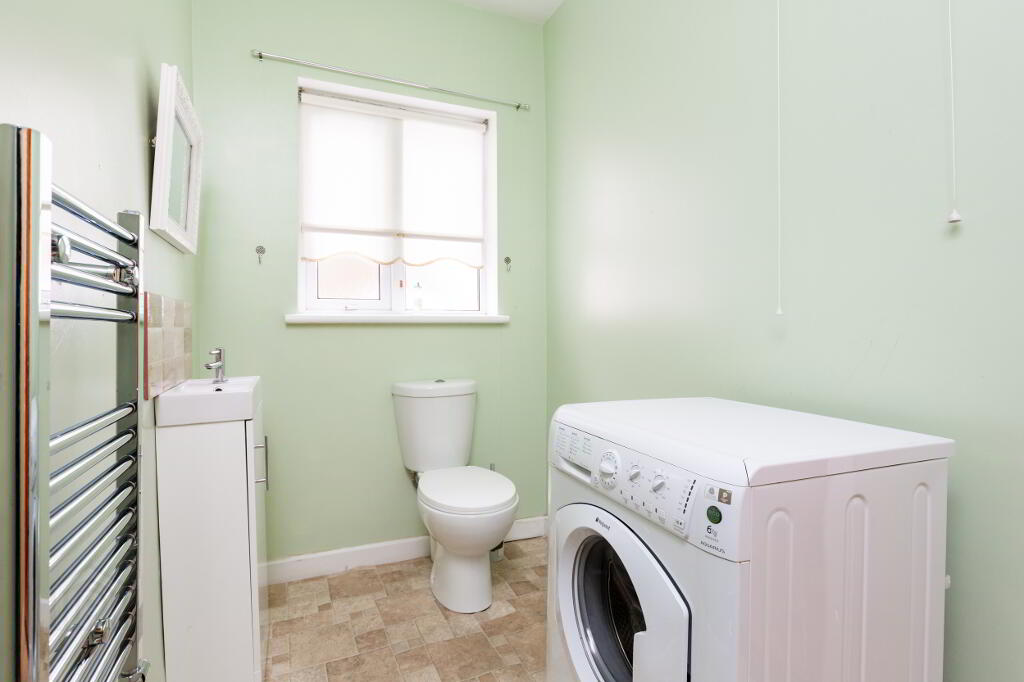
WC/UTILTY ROOM 9’5” x 5’0” (2.87m x 1.52m)
Vinyl floor, Vanity wash hand basin, Twin flush WC, Chrome heated towel rail, Plumbed for washing machine, uPVC double glazed window.
FIRST FLOOR
STAIRS AND LANDING
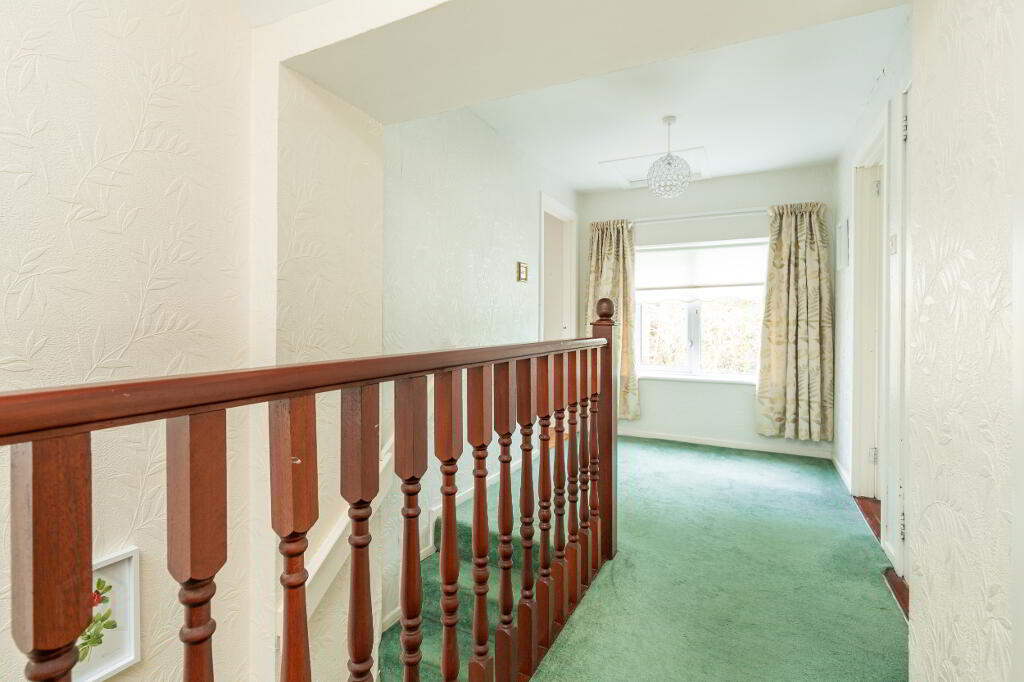
Hot press with hot water cylinder, Built in cupboard, Wooden bannisters, uPVC double glazed window, Access to roofspace.
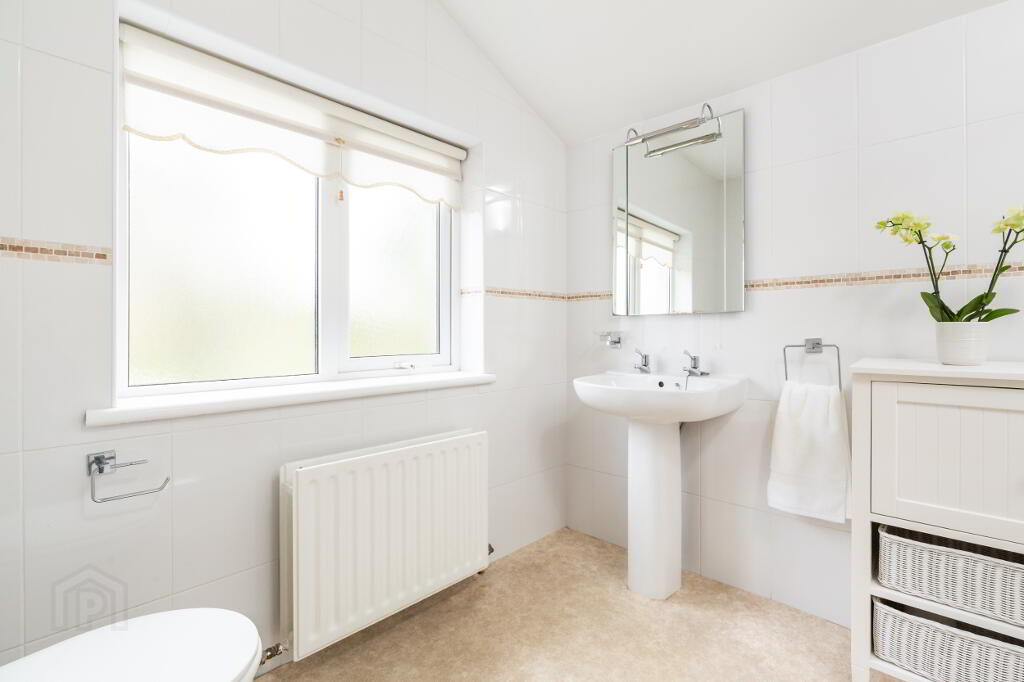
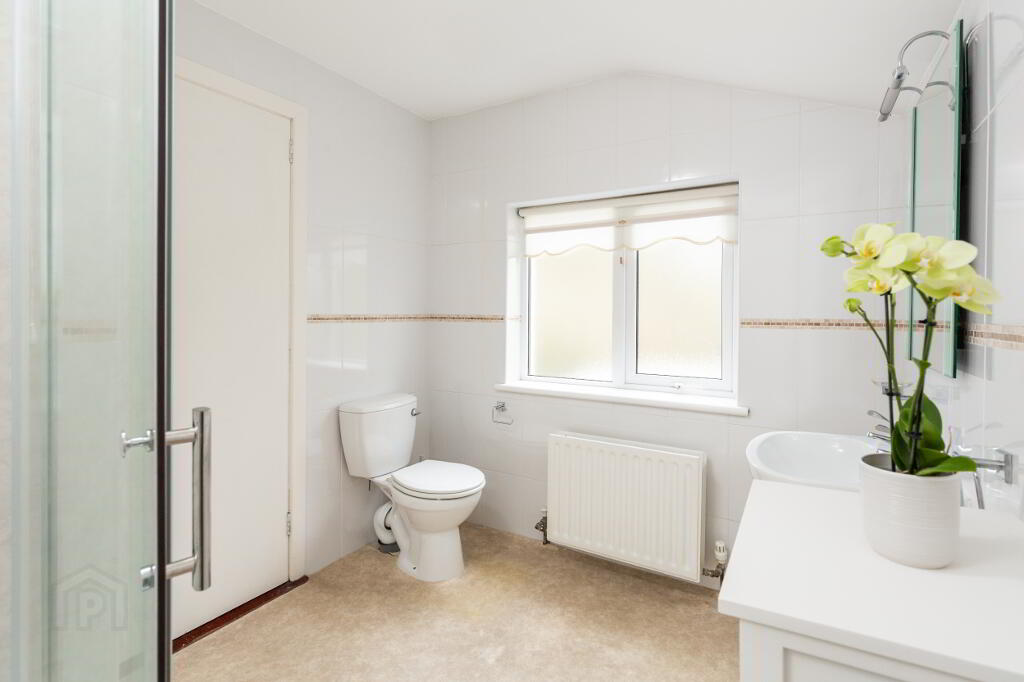
BATHROOM 9’3” (At widest) x 7’3” (2.82m x 2.21m)
Vinyl floor, Fully tiled walls, Quadrant shower tray, Sliding door shower enclosure, Electric shower, WC, Pedestal wash hand basin, Double panel radiator.
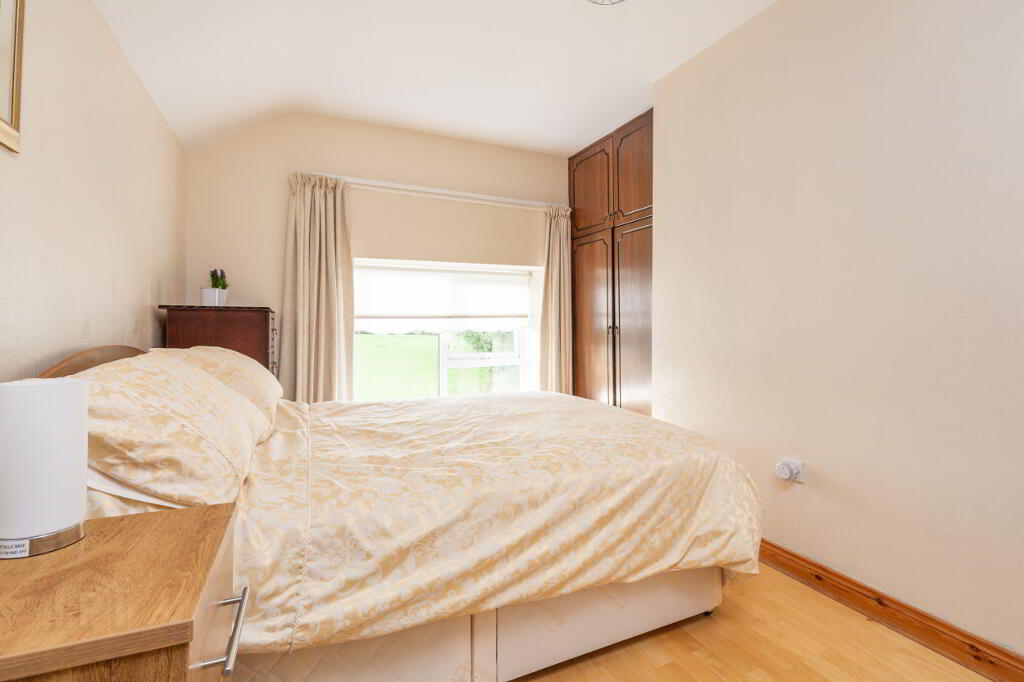
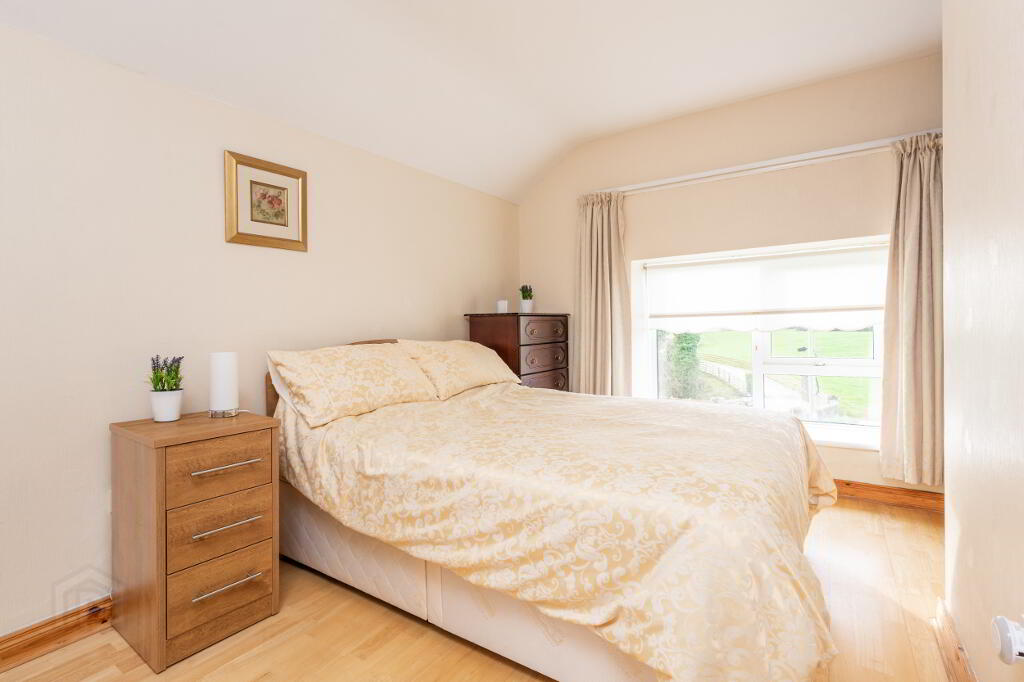
BEDROOM 1 13’8” X 8’11” (4.17m x 2.72m)
Wooden floor, uPVC double glazed window, Built in wardrobe, Single panel radiator.
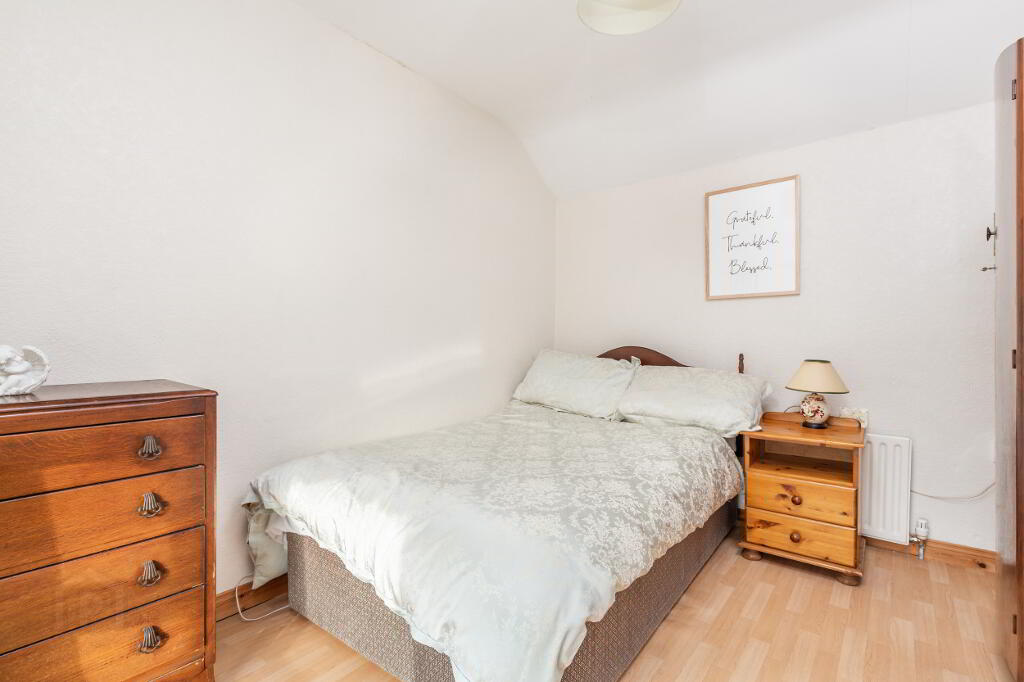
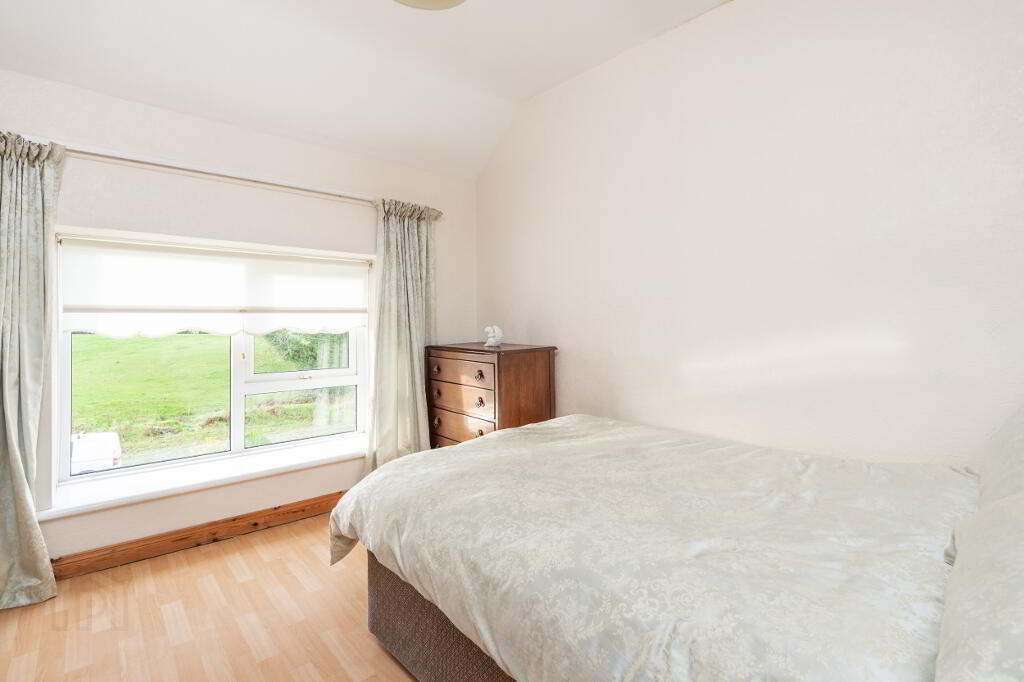
BEDROOM 2 10’ 8 X 8’11” (3.25m x 2.72m)
Vinyl floor, uPVC double glazed window, Single panel radiator.
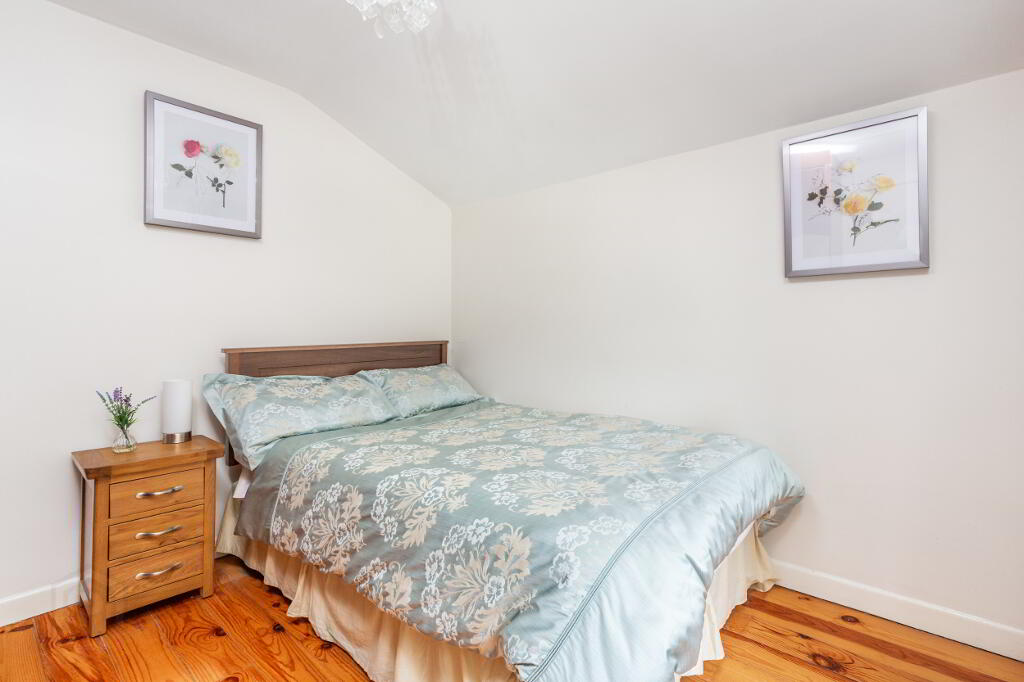
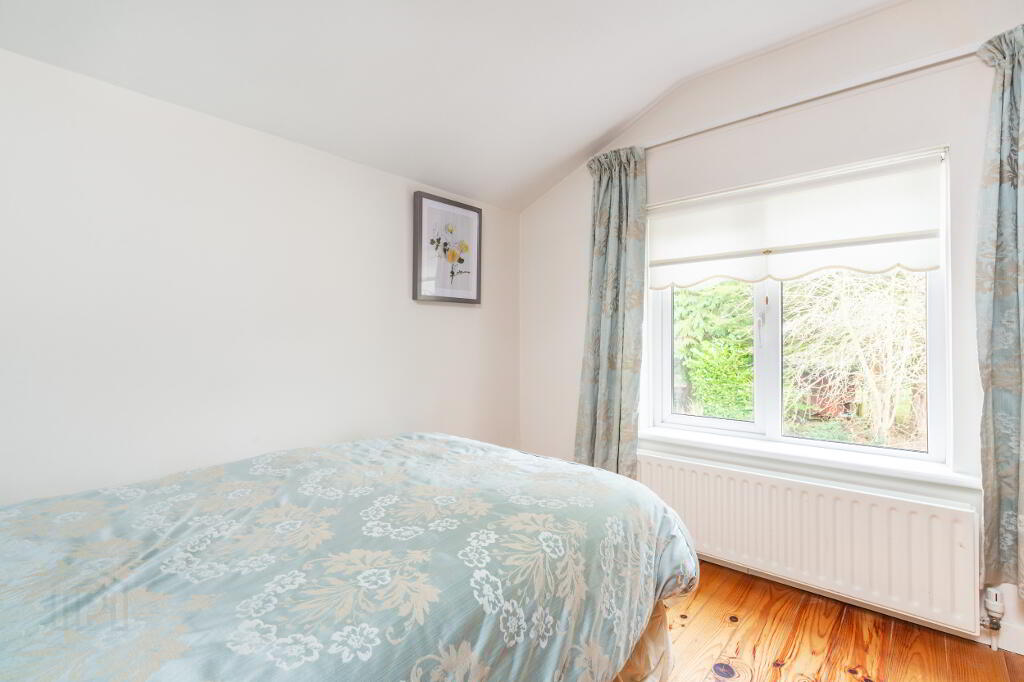
BEDROOM 3 9’6” X 9’0” (2.90m x 2.74m)
Wooden floor, Double panel radiator, uPVC double glazed window, Built in wardrobe.
EXTERNAL
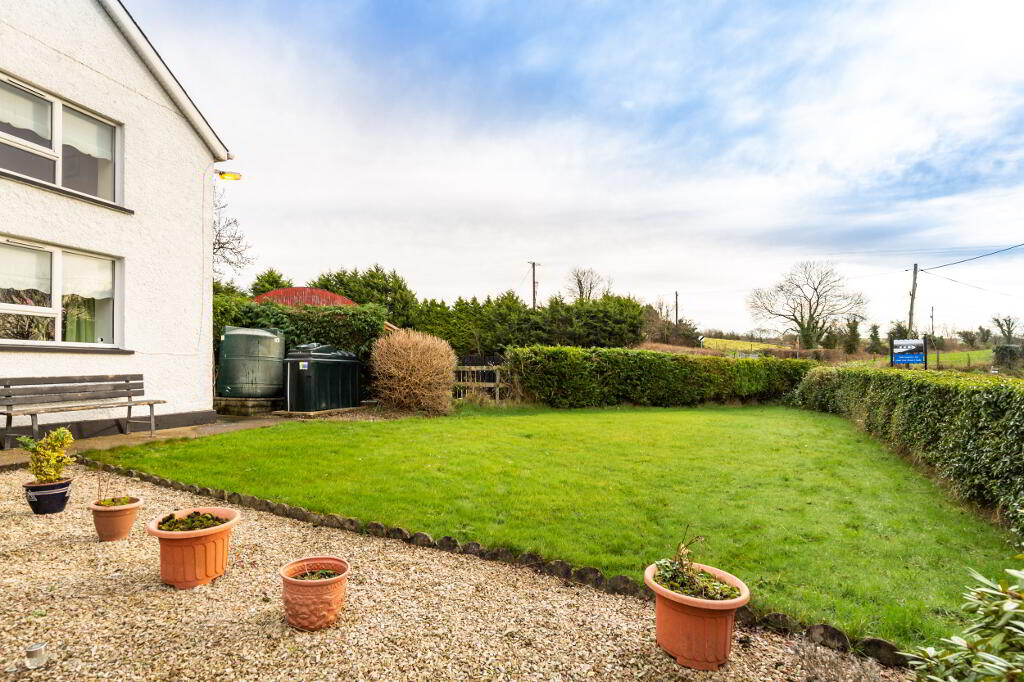
FRONT
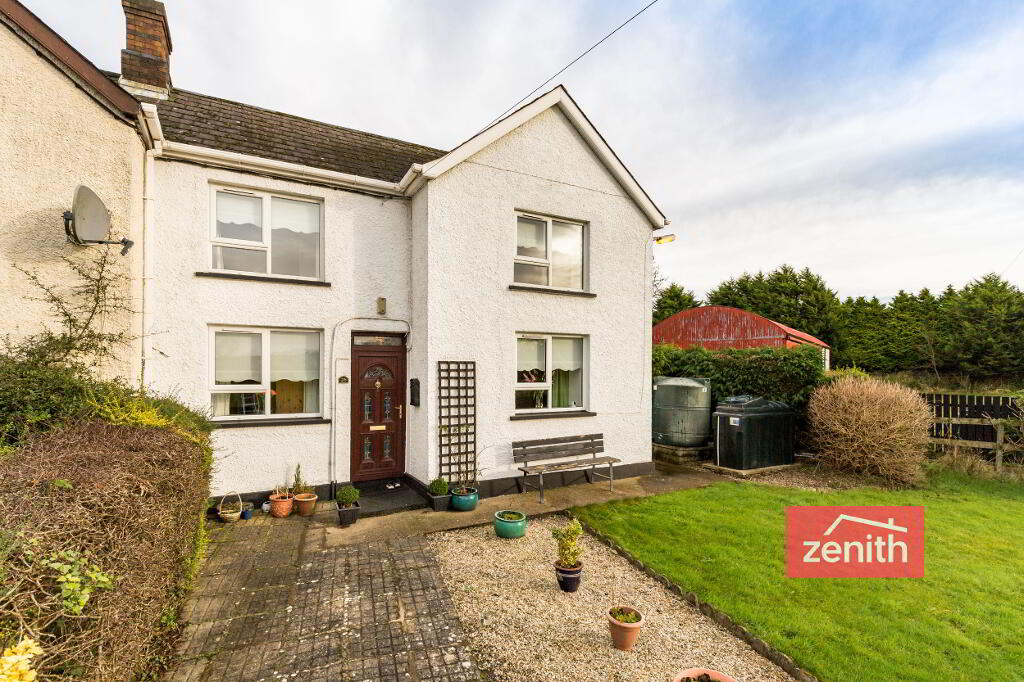
Lawn, Iron gate, Stoned area, Path, Shrubs and hedges, Oil tank.
SIDE
Oil boiler, Shared access way, Approximately 0.5 acre field, Barn.
REAR
External tap.
Notice
All measurements are approximate and photographs provided for guidance only. Please note that we have not tested the services or systems in this property. Purchasers should make/commission their own inspections if they feel it is necessary.
-
Zenith Residential
028 9620 7360
Photo Gallery
Location
