
9 Hillside Park, Stranmillis, Belfast, BT9 5EL
4 Bed Semi-Detached House For Sale
SOLD
Print additional images & map (disable to save ink)
Telephone:
028 9620 7360View Online:
www.zenithresidential.com/723241Key Information
| Address | 9 Hillside Park, Stranmillis, Belfast, BT9 5EL |
|---|---|
| Style | Semi-Detached House |
| Bedrooms | 4 |
| Receptions | 2 |
| Bathrooms | 2 |
| Heating | Gas |
| EPC Rating | D68/C72 |
| Status | Sold |

Features
- Stunning extended semi-detached property
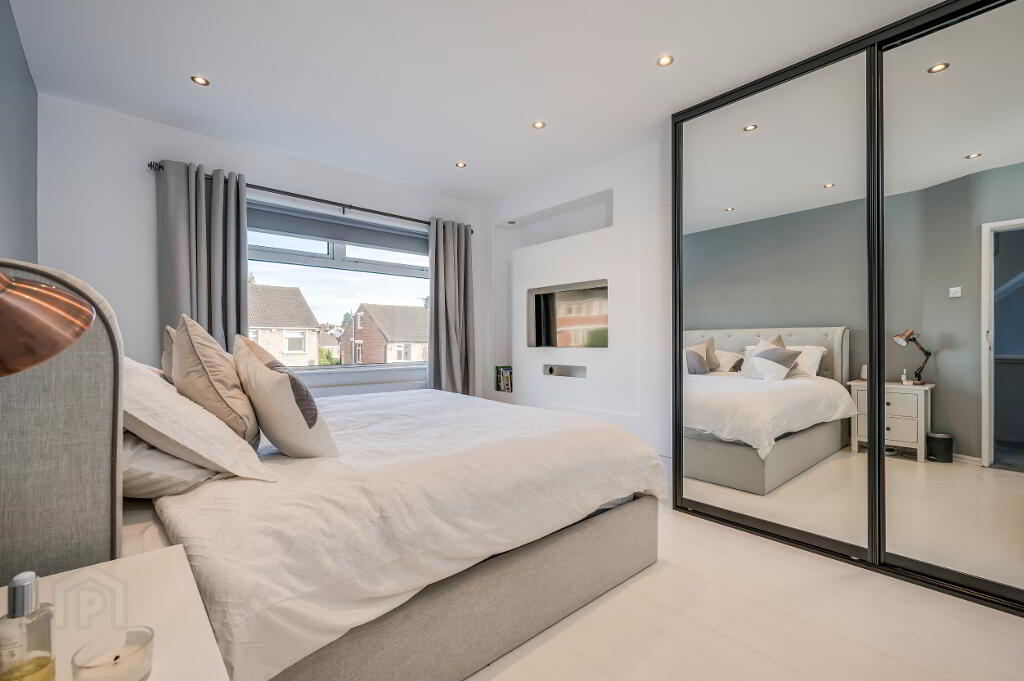
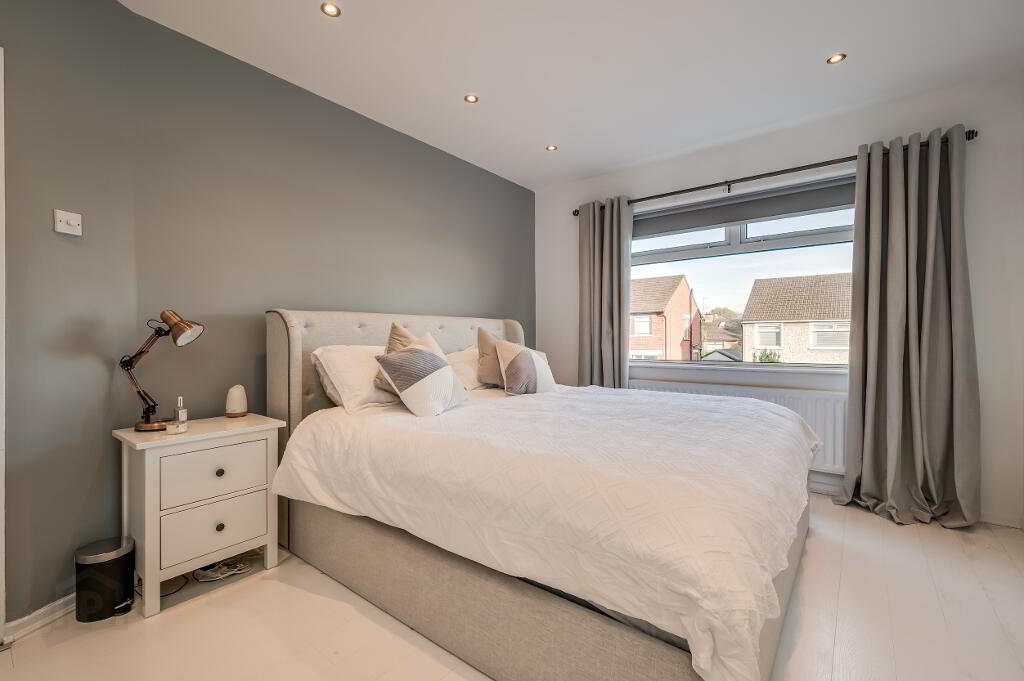
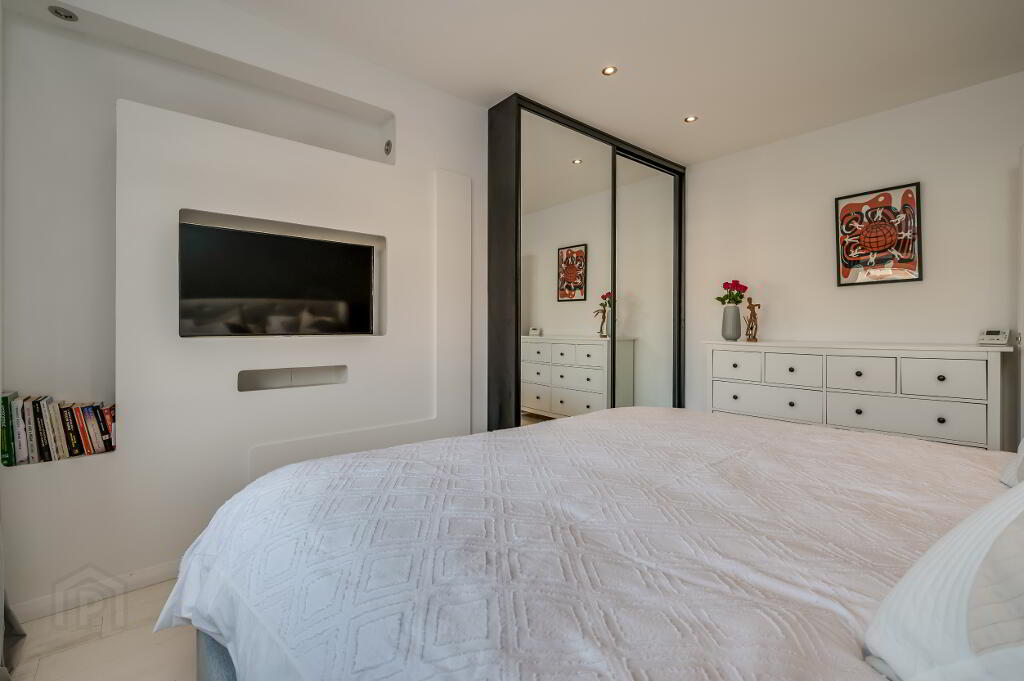
- 4 Double bedrooms
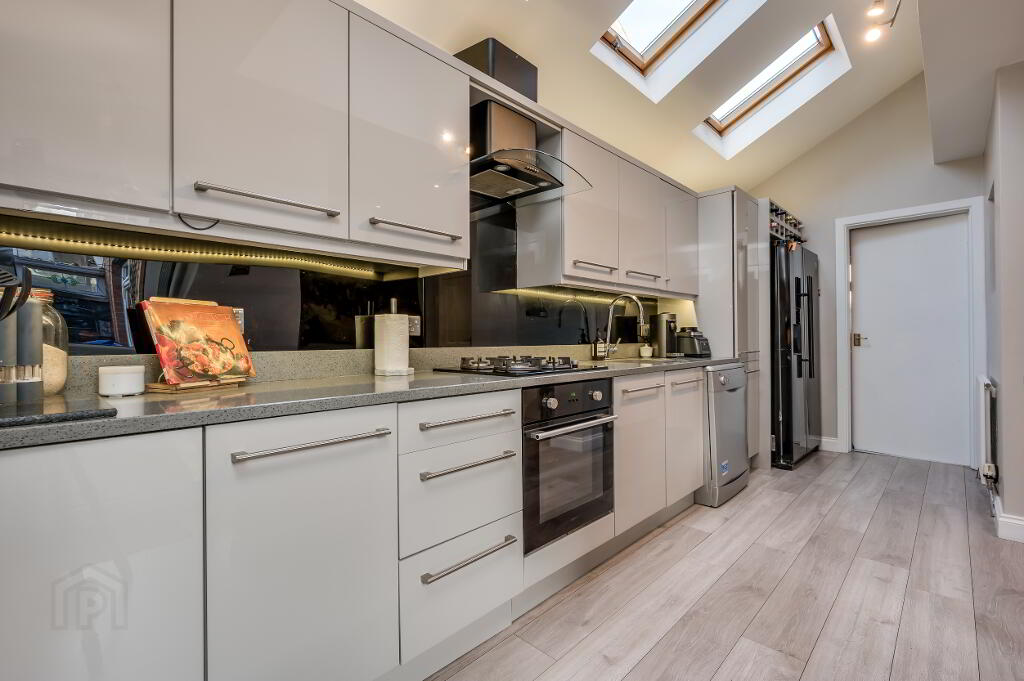
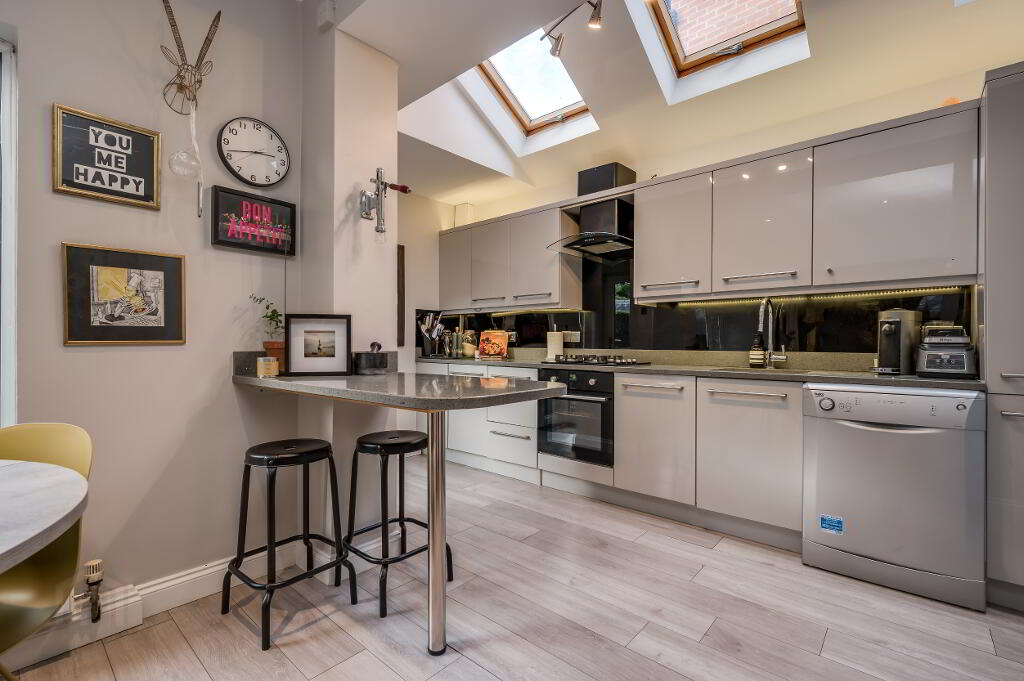
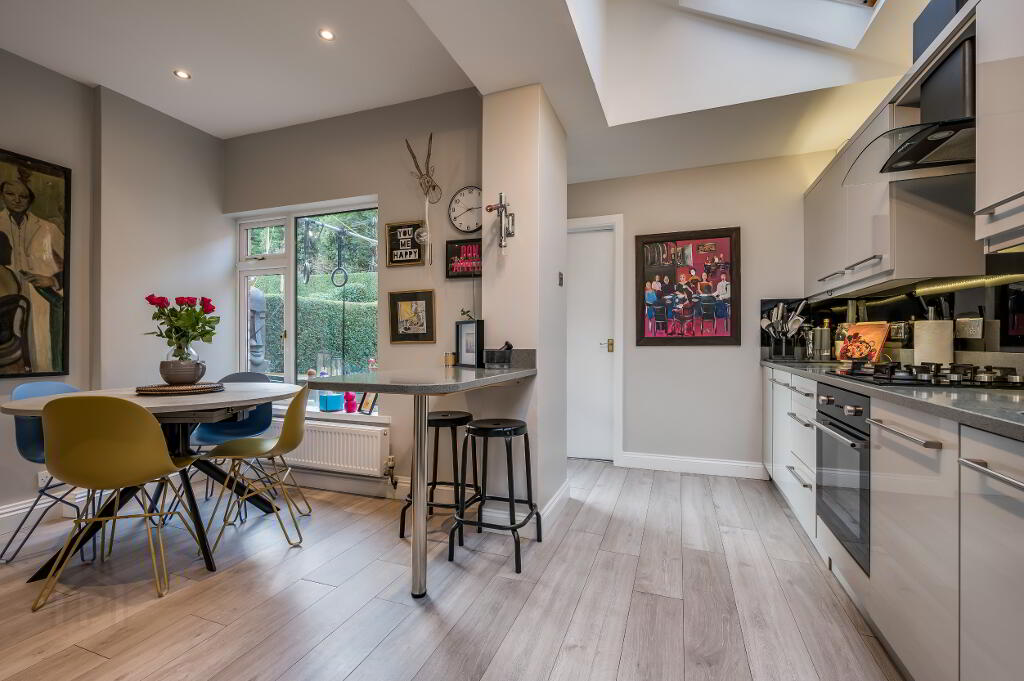
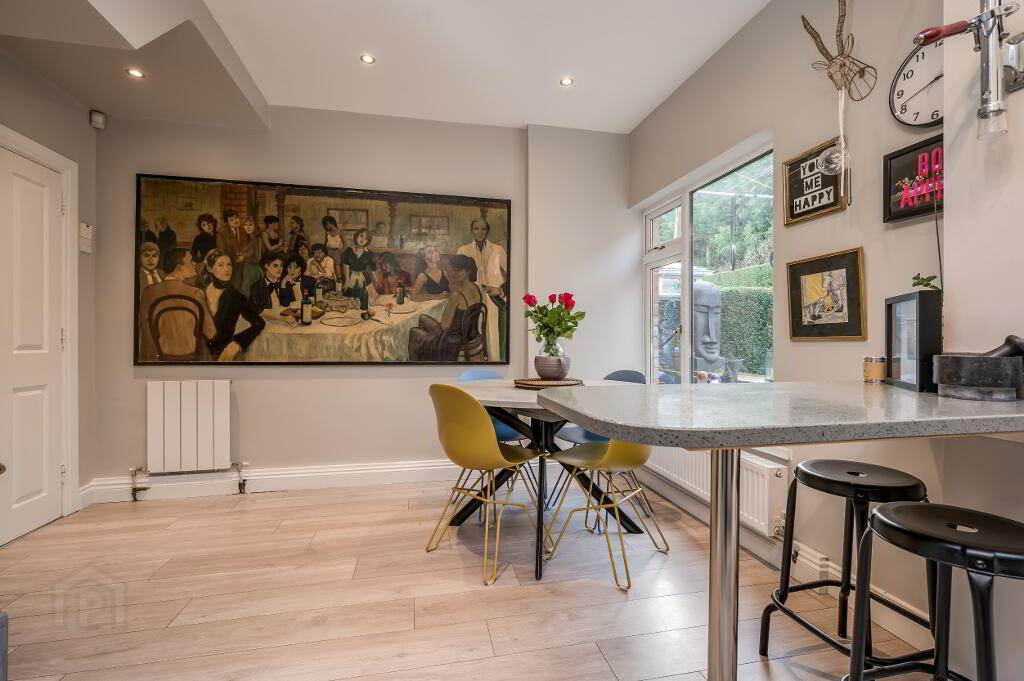
- Modern high gloss kitchen/dining room
- 2 Reception rooms
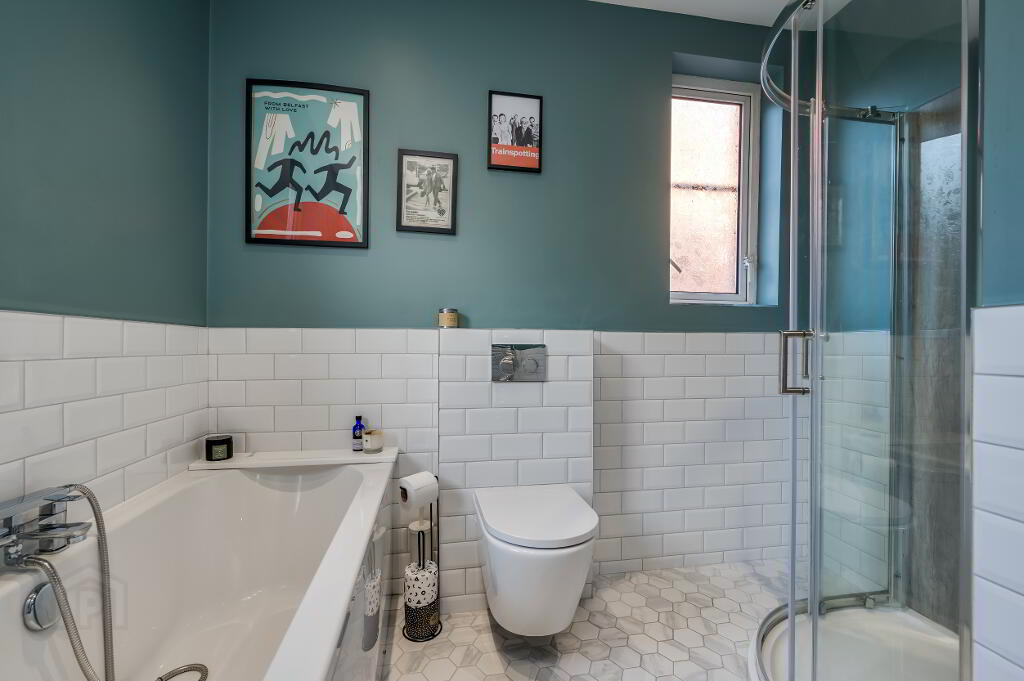
- Contemporary Bathroom and downstairs Shower room
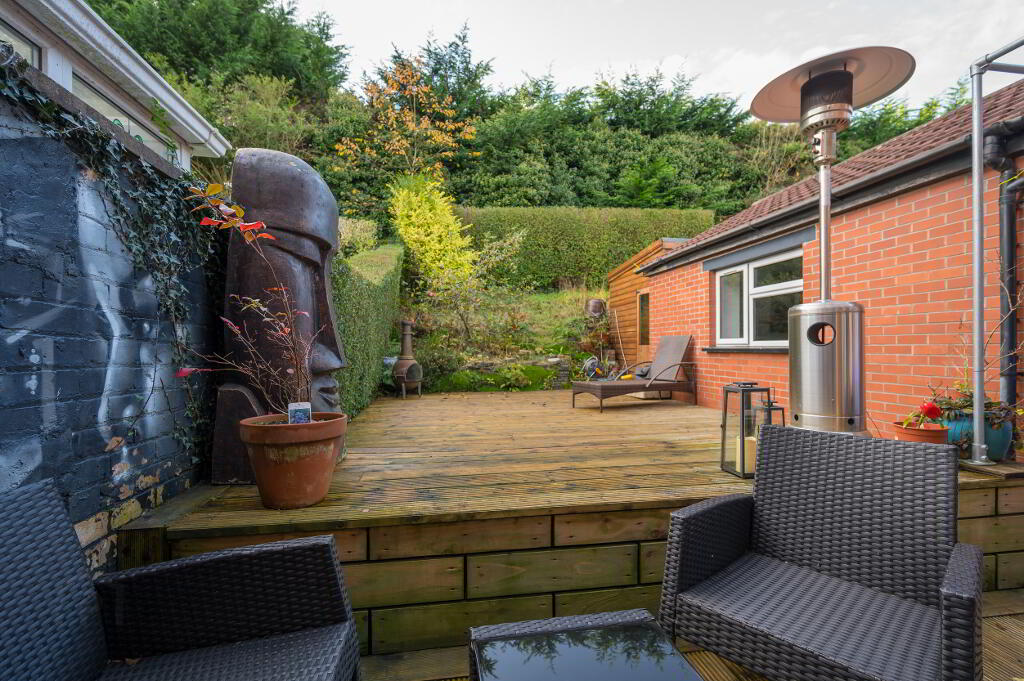
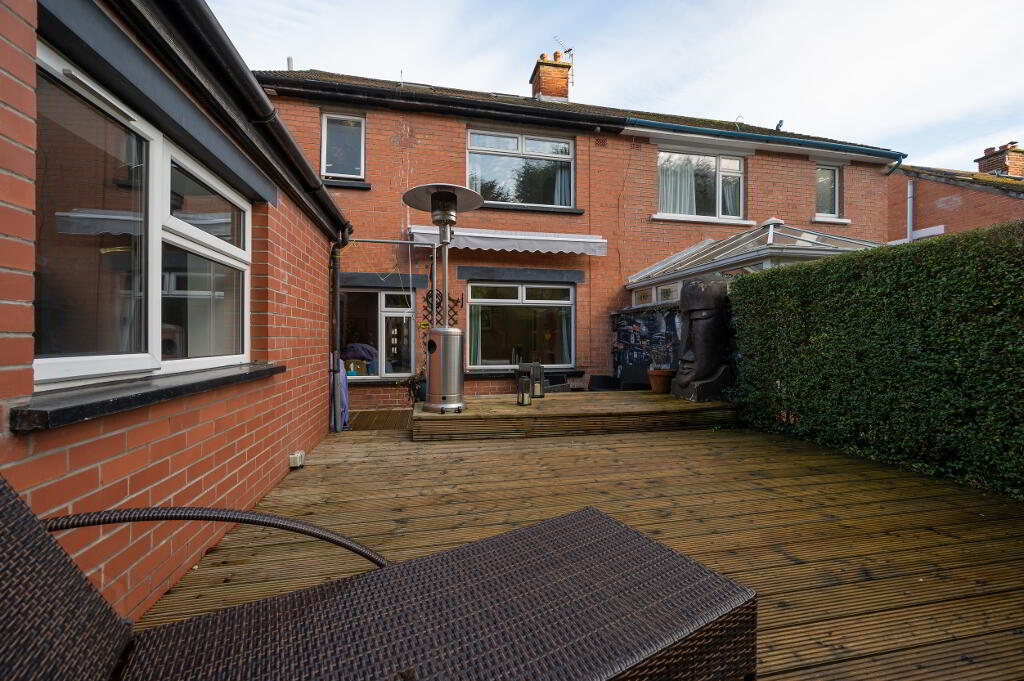
- Garden with raised decking and sun awning to rear
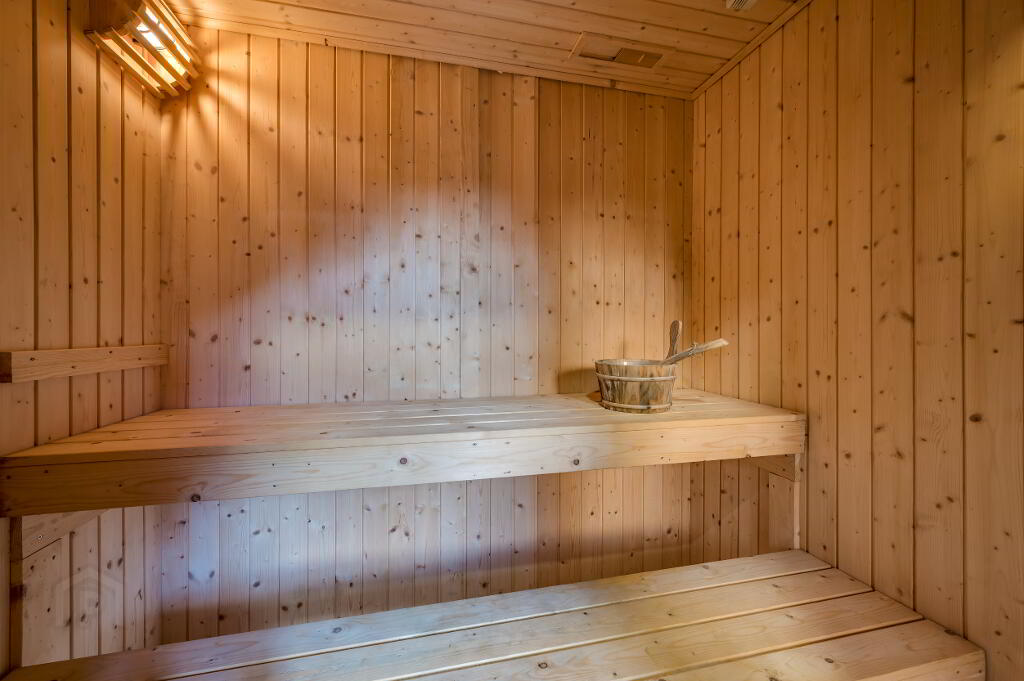
- Garden room with Sauna
- Outdoor power socket
- Highly regarded residential location
- Close proximity to leading schools and excellent transport links to Belfast
- Separate utility room
- Gas Central Heating
- uPVC double glazed windows
Additional Information
9 Hillside Park is located just off the Stranmillis Road in one of the most highly sought after residential areas in South Belfast. Ideally positioned to enjoy Cutters Wharf, The Belfast Boat Club, and the Lagan Valley Towpath in Stranmillis and also the Exclusive boutiques, cafes and restaurants of the Lisburn Road. The area has excellent transport links to Belfast City Centre and benefits from proximity to Queen’s University, Belfast City Hospital, a number of highly regarded schools and excellent recreational facilities.
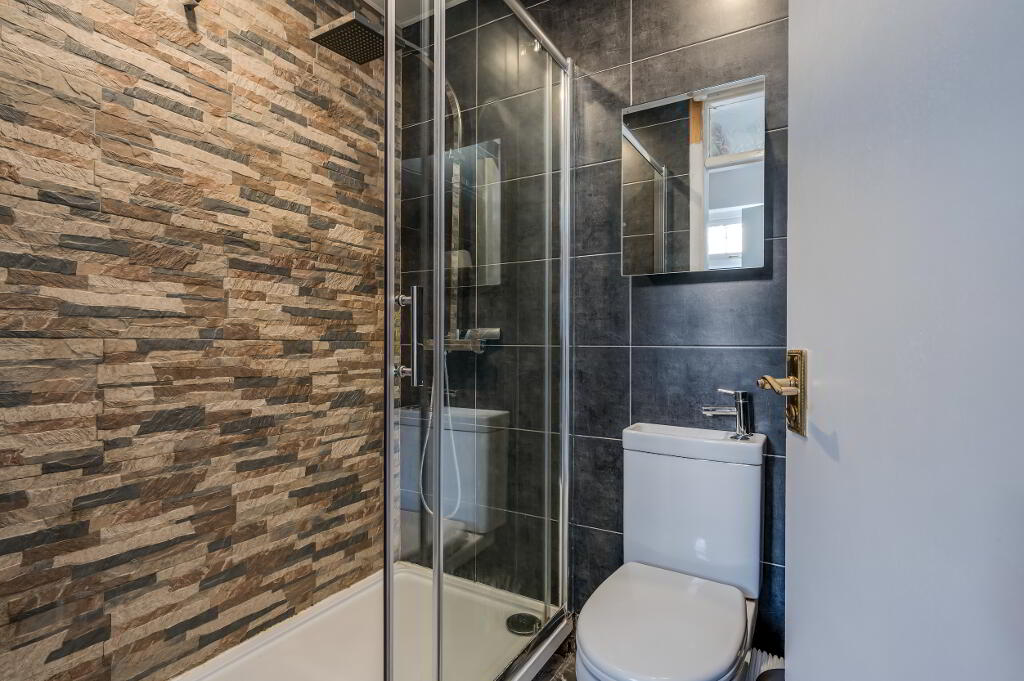
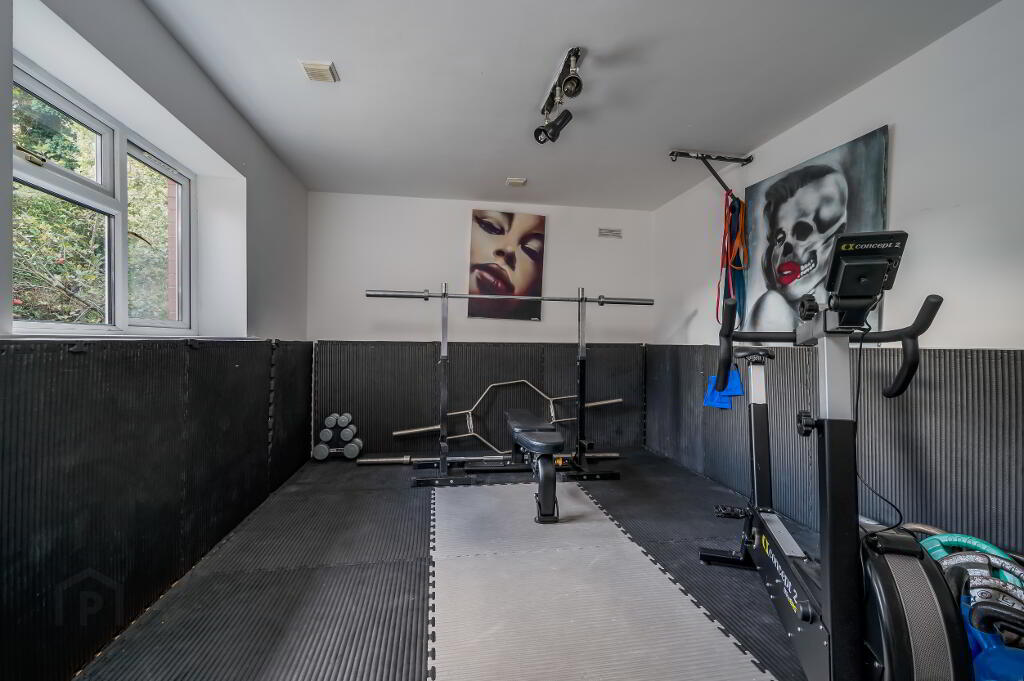
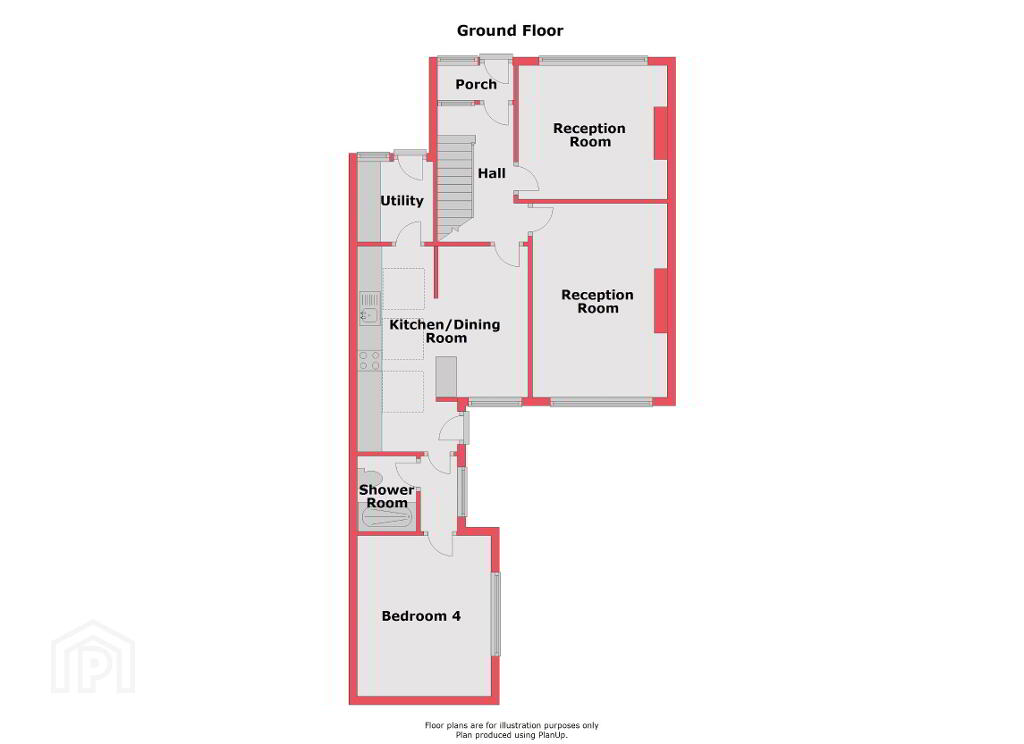

Internally the property has been extended and renovated to a high standard. The entrance hallway leads to two reception rooms on the ground floor which offer an excellent space to relax and unwind. The expansive open plan kitchen and dining room has been finished to a high standard and provides an exceptional space for entertaining. Off the kitchen there is a separate utility room which houses range of units and worktop. To the rear of the ground floor there is a fully tiled shower room and fourth bedroom currently in use as a home gym.
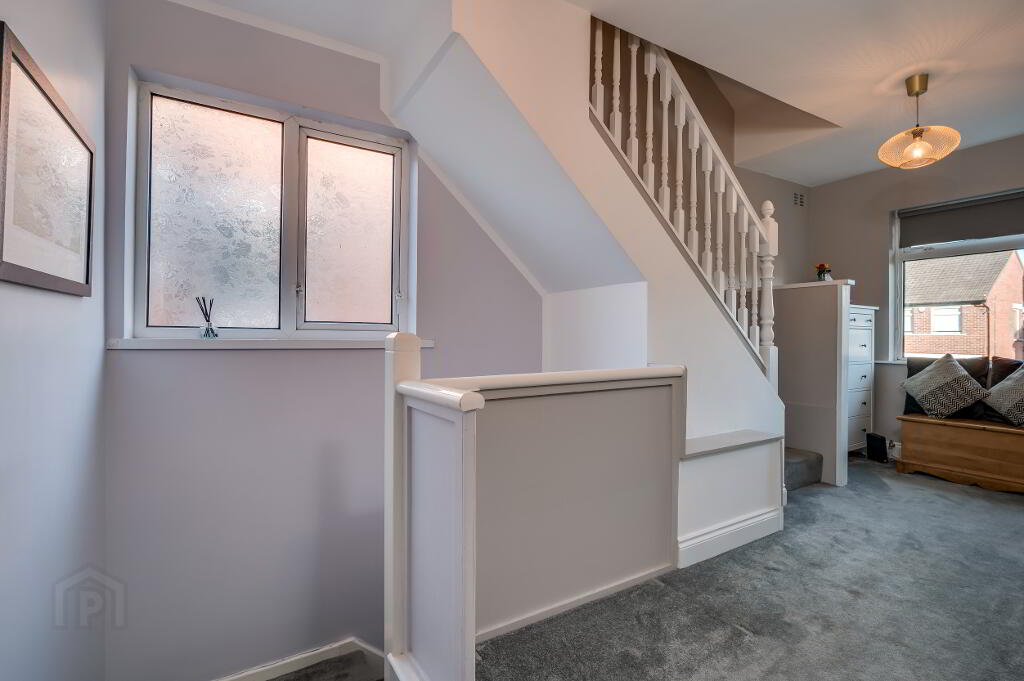
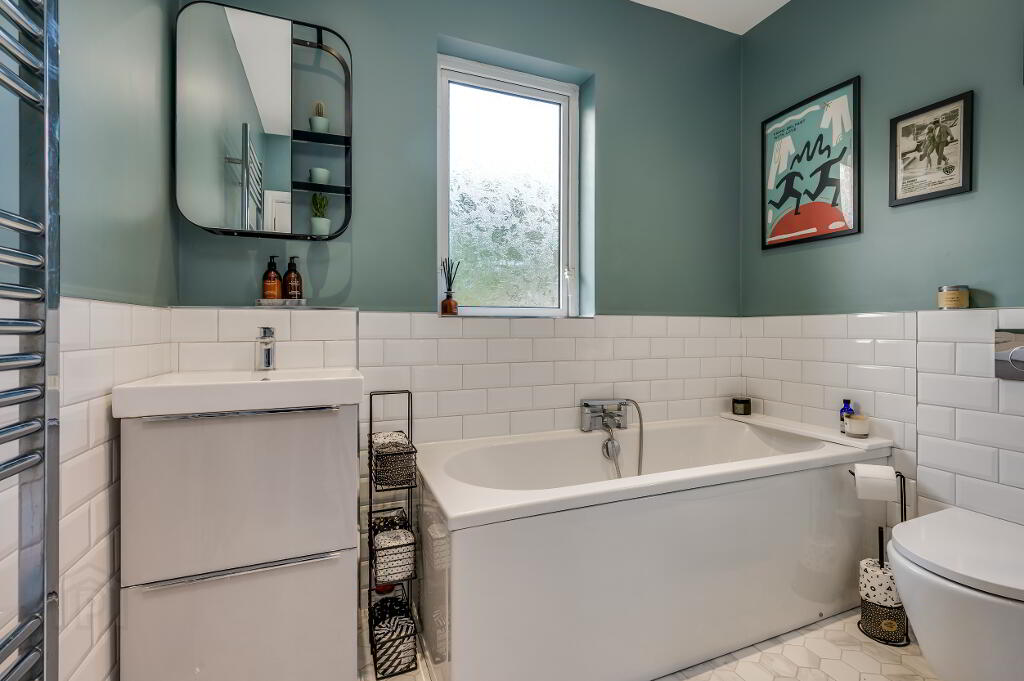
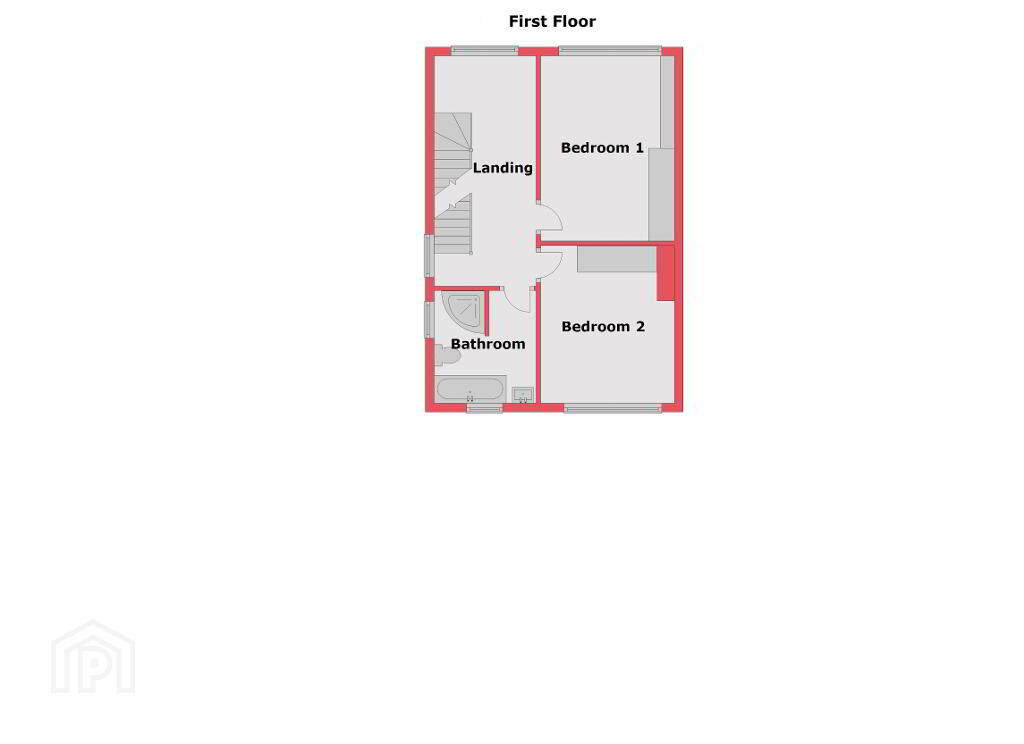
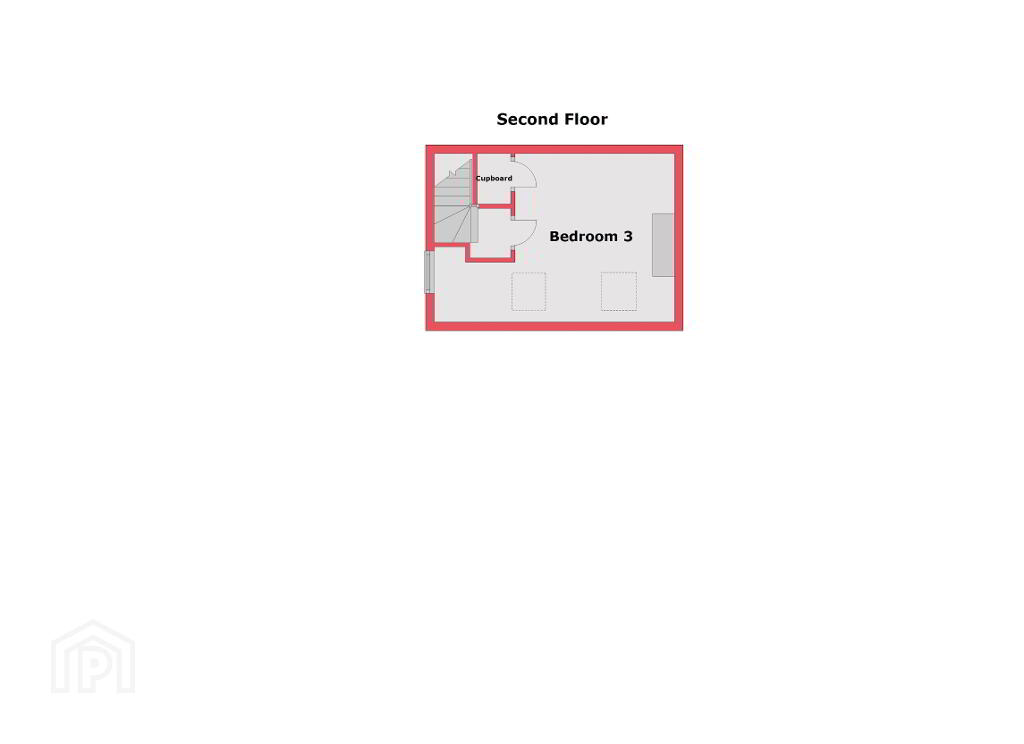
The first floor features a contemporary 4 piece bathroom suite with separate shower enclosure. Also on this floor are two double bedrooms with integrated wardrobes. A fixed staircase leads to the second floor’s double bedroom.
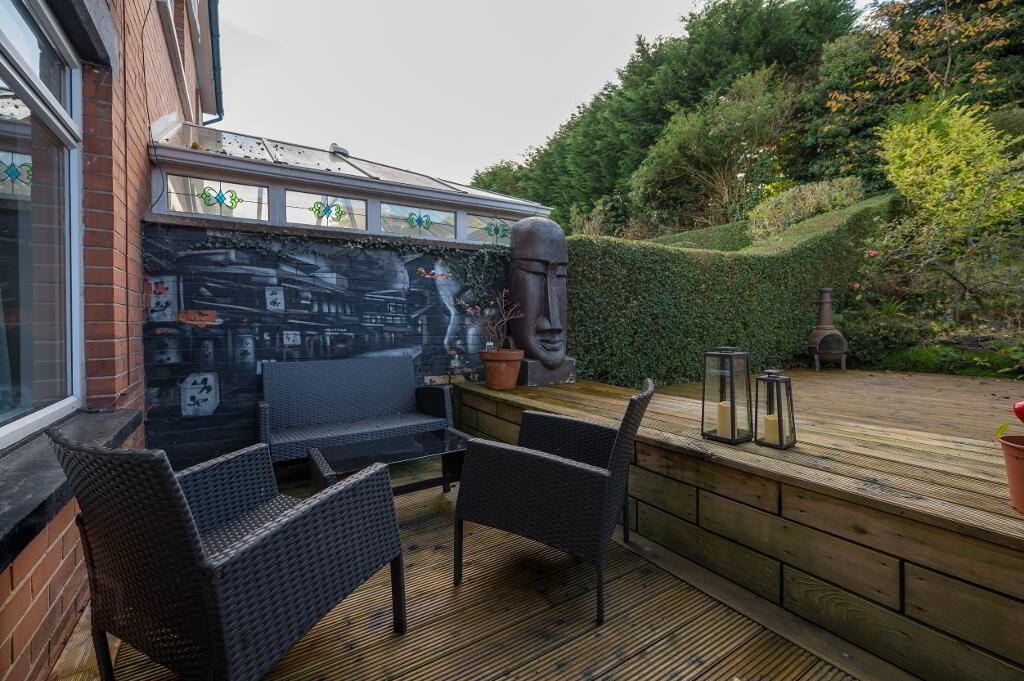
To the rear of the property a beautiful decked area provides a great space to enjoy the sun. There is a fruiting apple tree and a garden room with it’s own electrical consumer unit featuring a wooden sauna.
Demand for properties of this calibre in the area is high therefore early viewing is strongly recommended.
GROUND FLOOR
PORCH
Composite front door and double glazed window unit, ceramic tiled floor.
ENTRANCE HALLWAY
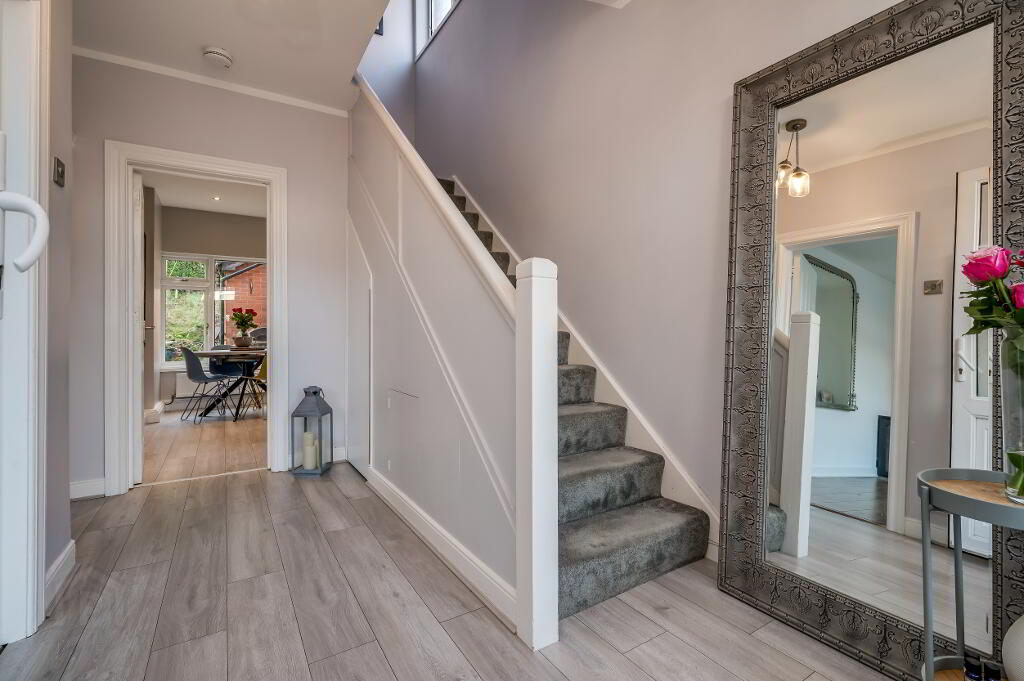
Wood-strip laminate floor, uPVC door and glazed window, under-stair storage cupboard, security alarm control panel.
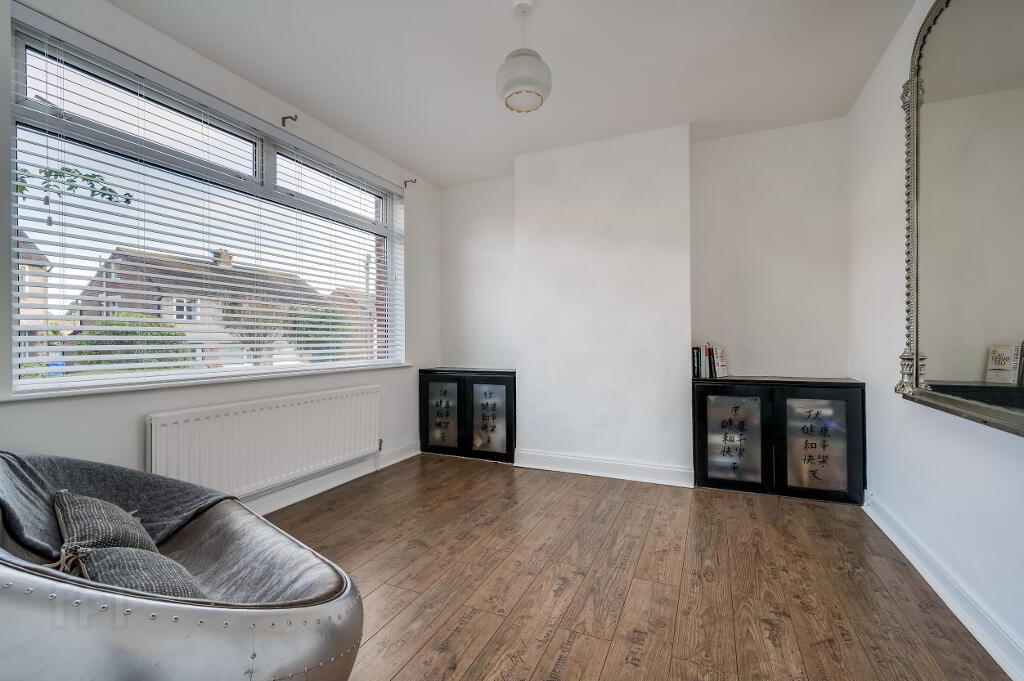
RECEPTION ROOM 1 12' 0" (At widest) x 10' 10" (3.66m x 3.30m)
Wood-strip laminate floor, Double glazed uPVC window, Double panel radiator, 2 x storage cupboards built in to recess.
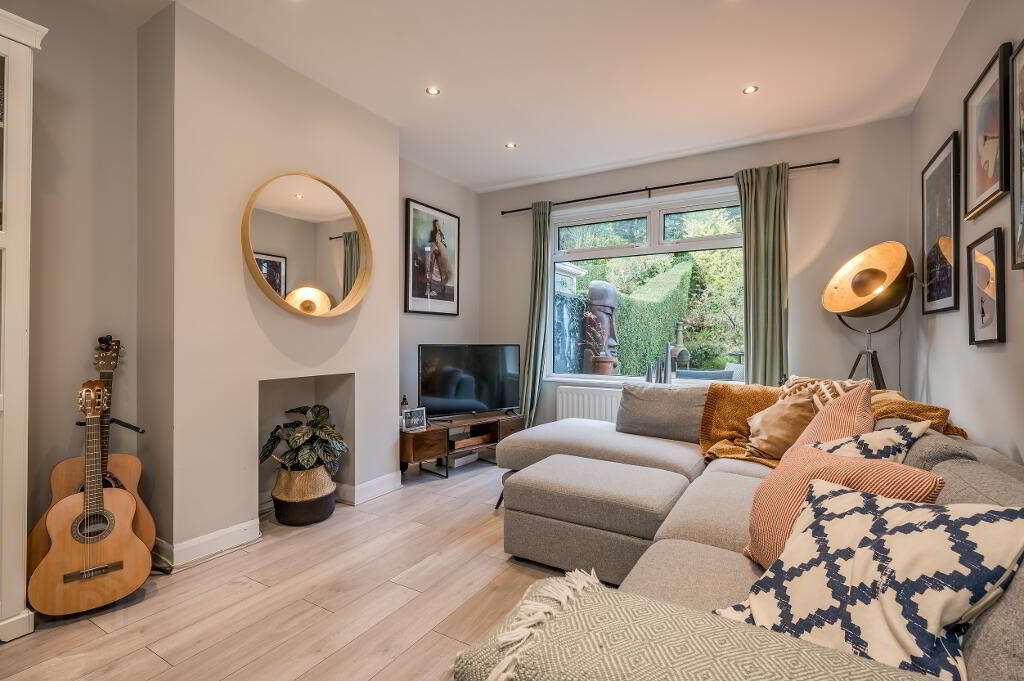
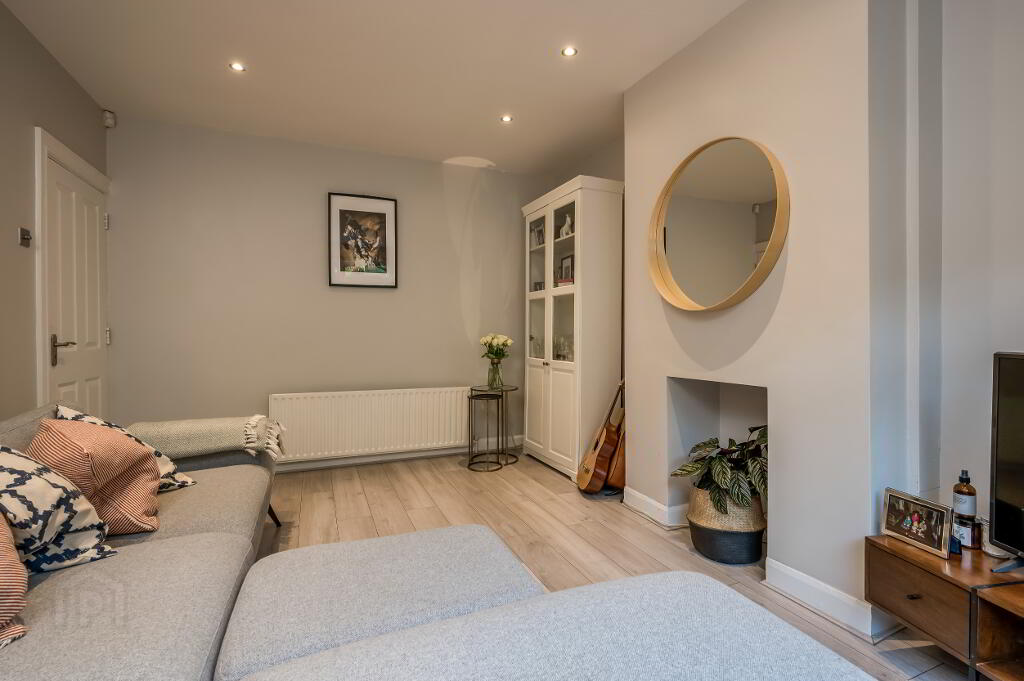
RECEPTION ROOM 2 11’1”(At widest) x 15’0” (3.38m x 4.57m)
Wood-strip laminate floor, Double glazed uPVC window, Double panel radiator, Single panel radiator, Recessed spotlights.
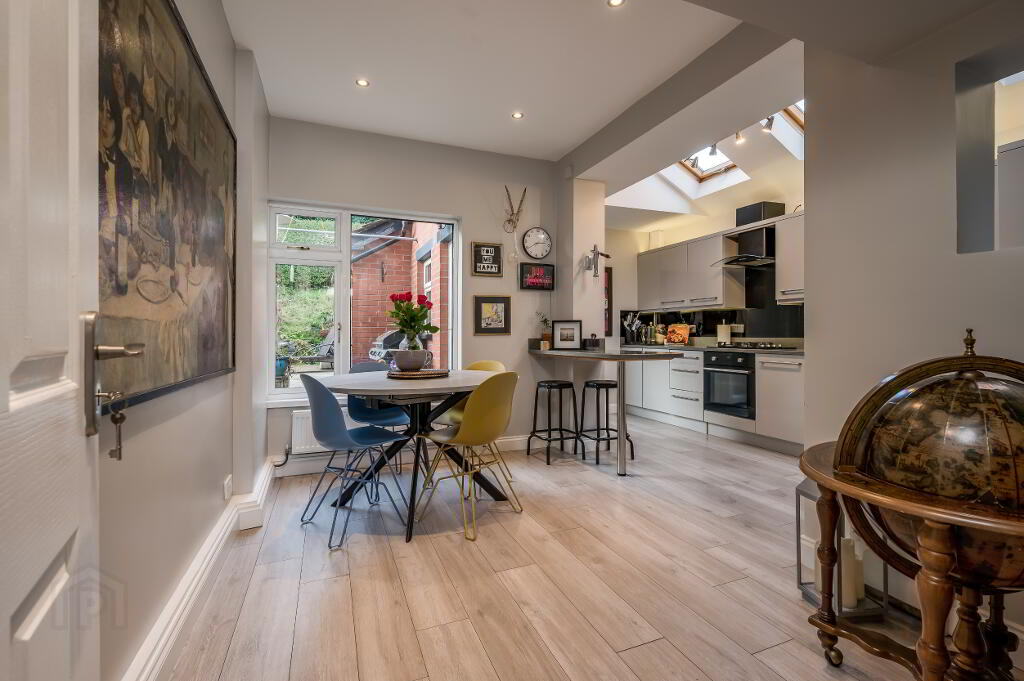
KITCHEN/DINING ROOM 15'1" x 16' 9" (At widest) (5.11m x 4.60m)
A range of high and low level high gloss units, Crystal Quartz effect worktop, Stainless steel sink with mixer tap, Extractor hood, Integrated electric oven, Integrated gas hob, Space for dishwasher, Space for American style fridge-freezer, Wood-strip laminate floor, 1 x Double panel radiator, 2 x Single panel radiators, 1 x Vertical radiator, uPVC double glazed window, uPVC rear door, 3 x Double glazed roof windows, Recessed spotlights,
UTILY ROOM 6’5” x 6’1” (1.96m x 1.85m)
High level units, Worktop, Space for washing machine, Space for tumble dryer, Ideal gas combination boiler, uPVC double glazed window, uPVC door.
REAR HALLWAY
Wood-strip laminate floor, uPVC double glazed window, Access to roofspace.
SHOWER ROOM 6’0” x 4’10” (1.83m x 1.47m)
Ceramic tiled floor, Ceramic tiled walls, Toilet and basin combination unit, Rectangular shower tray, Sliding door shower enclosure, Thermostatic valve rain head shower , Extractor fan, Chrome heated towel rail, Recessed spotlights.
BEDROOM 4 13’3” x 10’8” (4.04m x 3.25m)
Wood-strip laminate floor, uPVC double glazed window, Double panel radiator.
FIRST FLOOR
STAIRS AND LANDING
Fitted carpet, 2 x uPVC double glazed windows.
BEDROOM 1 14' 2" x 10' 7" (4.32m x 3.23m)
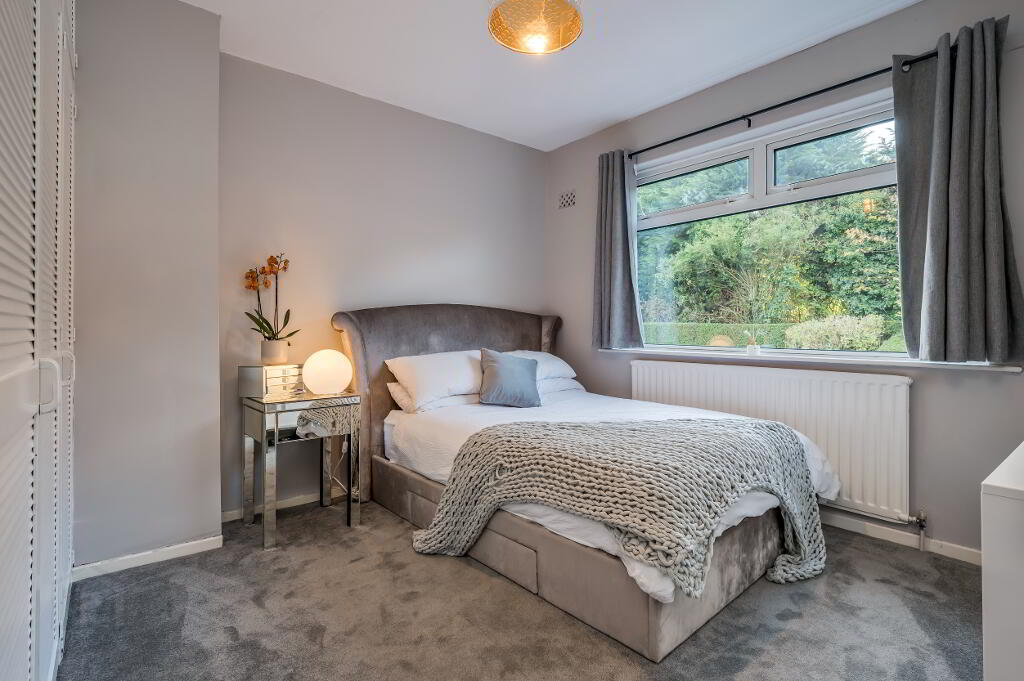
Wooden floor, Double panel radiator, Built in mirror-robe, uPVC double glazed window, Recessed spotlights.
BEDROOM 2 11' 0" x 9’ 9" (3.35m x 2.97m)
Fitted carpet, Built in wardrobe, uPVC double glazed window, Double panel radiator
BATHROOM 8' 7" x 7' 11" (2.62m x 2.41m)
Hexagonal tiled floor, partially tiled walls, White twin flush WC, Vanity unity basin with mixer tap, Bath with mixer taps, Quadrant shower tray, Shower enclosure with sliding doors, Thermostatic valve rain head shower, 2 x uPVC double glazed windows, Chrome heated towel rail, Extractor fan, Recessed spotlights.
SECOND FLOOR
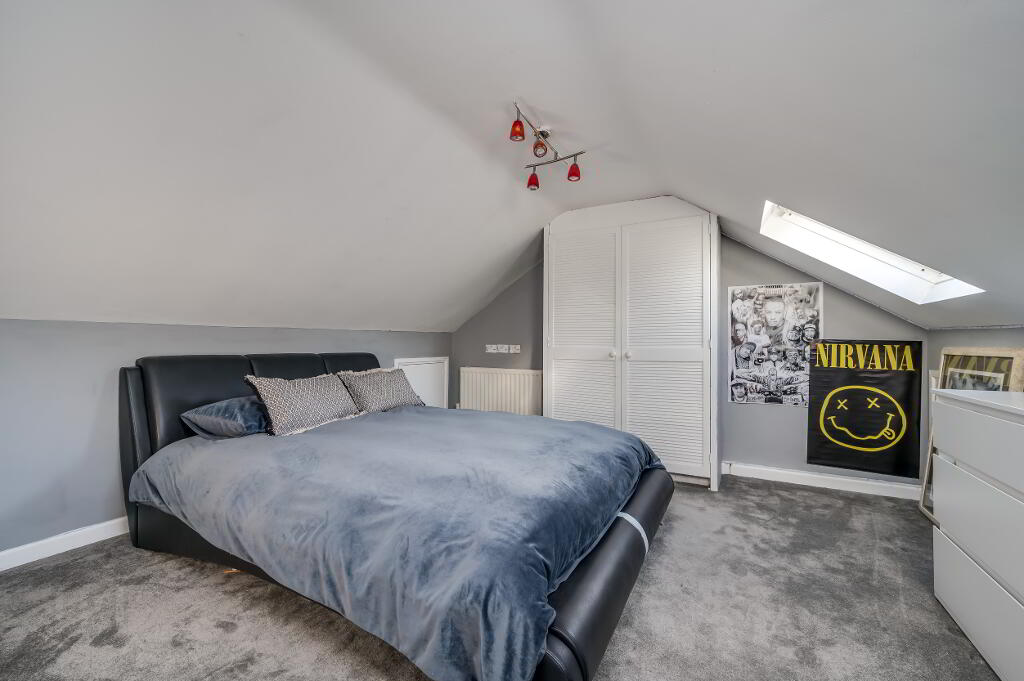
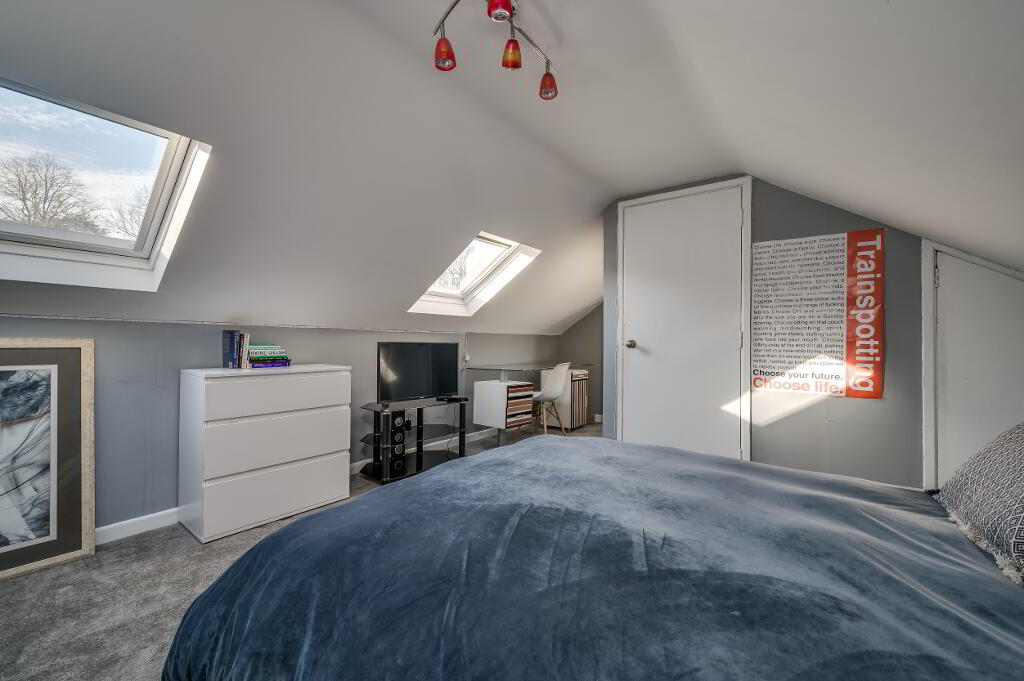
BEDROOM 3 18’1” (at widest) x 10’0” (5.51m x 3.05m)
Fitted carpet, 2 x Built in cupboards, uPVC double glazed window, 2 x Double glazed roof windows, Double panel radiator, access to eaves.
EXTERNAL
FRONT
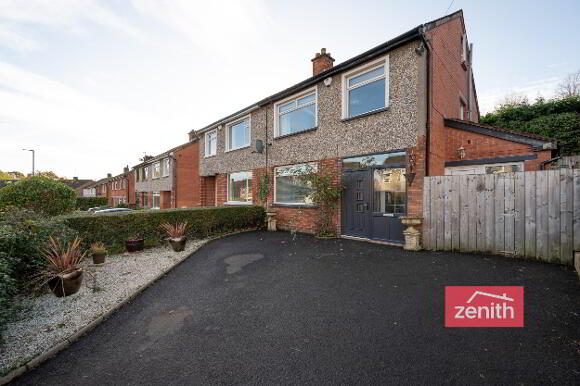
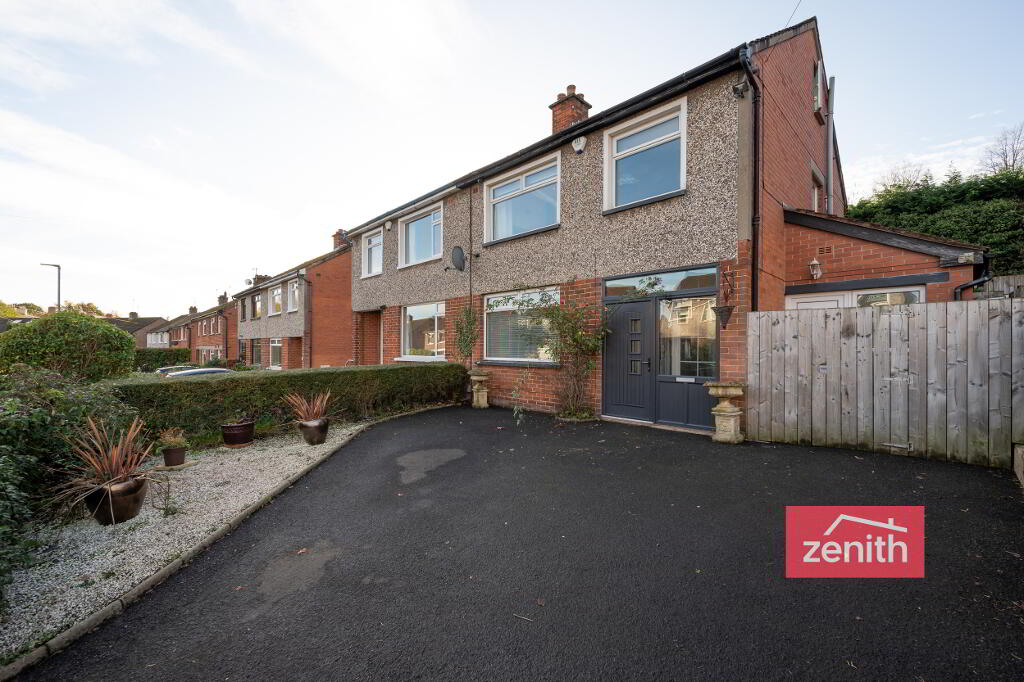
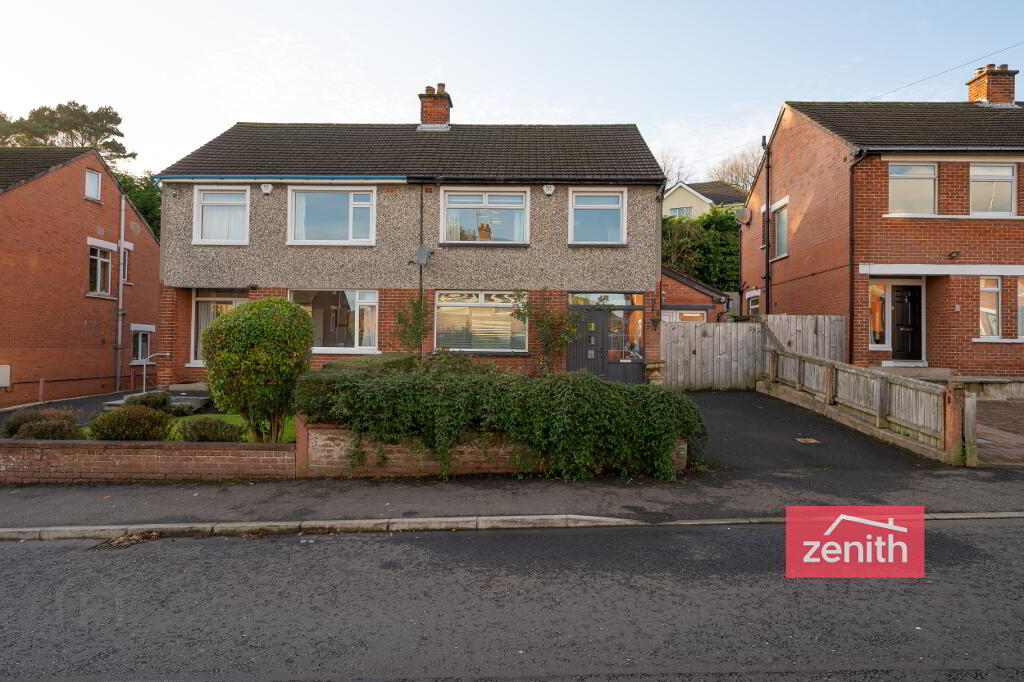
Private driveway, Stoned area, Brick wall, Hedge and shrubs, Timber fencing.
REAR
Raised decking, Hedge, Retractable sun awning, Outdoor power socket, Garden room with sauna,
Notice
All measurements are approximate and photographs provided for guidance only.
-
Zenith Residential
028 9620 7360
Photo Gallery
Location
